

Steel structures
We manufacture steel structures for industrial, commercial and agricultural use across South Africa. From churches and factories to farm sheds and hangars, we supply practical steel buildings suited to local site conditions.
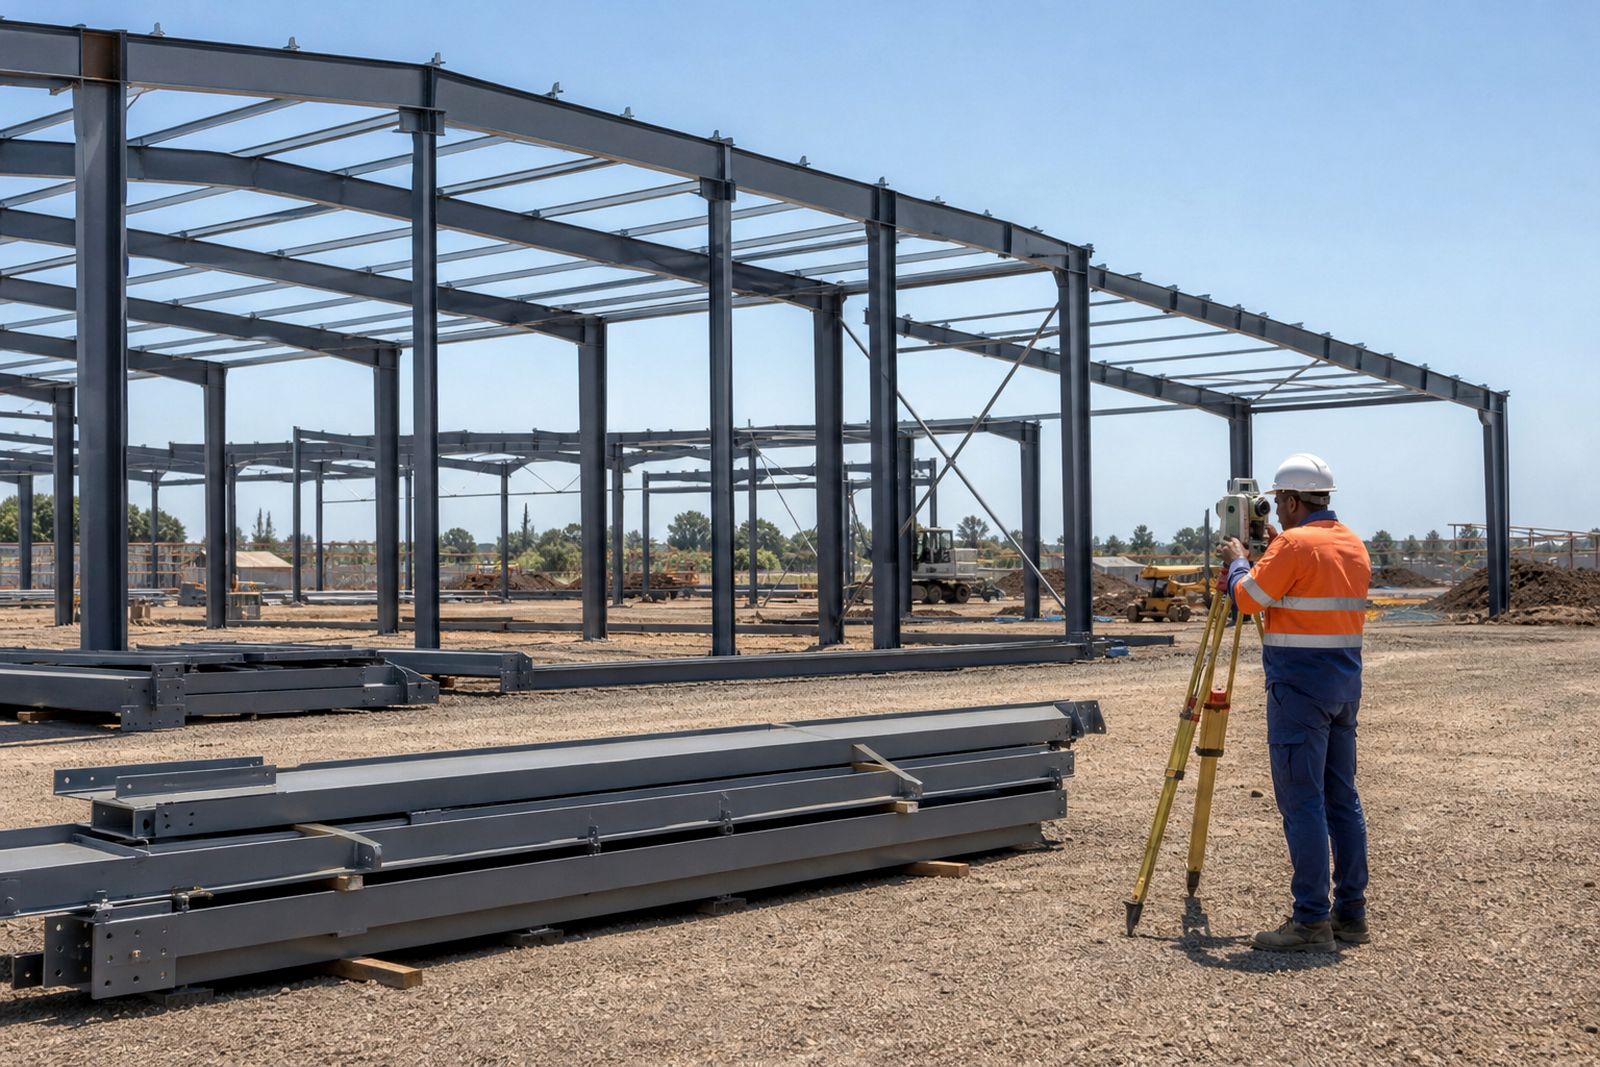
Steel structures built for South African sites
Our steel structures section covers the main building types we manufacture, supply and erect from Germiston for projects in Gauteng and further afield. These include church buildings, factory steel buildings, warehouse structures, farm sheds, aeroplane hangars and mine structures, as well as changes to existing buildings where a working site needs more space or a different layout.
Each project starts with the intended use of the building, the span required, the roof shape, cladding choice, access points and the conditions on site. A church may need a clear internal span and good ventilation. A warehouse may need racking height and roller shutter openings. A farm shed often needs simple durable cladding and quick installation. Coastal sites, windy areas and places with frequent power cuts all need practical planning before fabrication starts.
Choosing the right structure for the job
The best option depends on what happens inside the building every day. Floor traffic, stock height, vehicle movement, future extensions and municipal submission requirements all affect the final steelwork. It helps to decide early whether the priority is open floor area, low maintenance, speed of erection or ease of adding onto the structure later.
- Church steel structures: suited to large open interiors, stage areas, high roofs and sheltered entrances.
- Factory buildings: planned around production lines, extraction points, gantry requirements and service penetrations.
- Warehouse structures: focused on stacking height, loading access, dock areas and efficient internal circulation.
- Farm sheds: practical for equipment cover, feed storage, workshops and general agricultural use.
- Aeroplane hangars: designed around wide door openings, wing clearance and unobstructed floor space.
- Mine structures: used for plant areas, cover structures, walkways and operational support buildings.
If a site already has a steel building, modifications can often be more practical than a full replacement. An extension, canopy, raised bay or internal support steel can solve a space problem without stopping operations for too long.
Practical comparison of common building types
Different steel buildings solve different site problems. The list below is a useful starting point when comparing options before moving into detailed design and fabrication.
- Need the clearest internal floor area: church buildings and hangars usually call for fewer internal columns.
- Need frequent goods movement: warehouses and factories generally need larger openings and tougher traffic planning.
- Need a simple agricultural shelter: farm sheds are often the most straightforward to erect and maintain.
- Need heavy duty operational support: mine structures are usually planned around equipment, access steel and safety requirements.
- Need to grow in stages: warehouses, factories and some farm buildings can often be extended in later phases.
Roof pitch, sheeting profile, insulation and side cladding also matter. Inland heat, Highveld storms and coastal humidity can all influence the specification, so a building that works well in one town may need adjustments in another.
Design, fabrication and site erection
We handle steel structures as a complete process, from structural steel design through fabrication and on site erection. That means the frame layout, member sizes, connection details and steel quantities can be coordinated before material is cut. This reduces hold-ups on site and helps with crane time, access planning and cladding installation.
In fabrication, members are cut, drilled, plated and assembled to suit the approved structure. On site, erection is planned around access, foundations, lifting positions and safe sequence of work. For active industrial premises or farms in season, timing matters a lot. A practical erection plan can make the difference between a smooth handover and a job that drags on.
Where roof sheeting forms part of the scope, the support steel and sheeting layout should be considered together, not as an afterthought. This is especially important for long roof runs, ridge details and buildings exposed to driving rain.
Alterations, extensions and mezzanine support steel
Many clients do not need a completely new building. They need an existing one to work harder. Structure modifications can include extending the length of a warehouse, adding side lean-tos, creating larger door openings, strengthening areas for equipment, or building support steel for a mezzanine floor. These changes need proper checking so that the new work ties in with the original frame and foundations where required.
Mezzanine support steel is often used to create storage, packing or light work areas inside an existing shell. This can be a good option where yard space is limited or municipal rules make outward expansion slower. In some cases a modest internal steel platform solves a space problem quicker than a full new building, and with less disruption onsite.
Planning your project before you enquire
If you are comparing building types, a few details will help move the job forward faster. Even rough dimensions and a simple sketch are useful at the start. If the building forms part of a larger development, note any restrictions on height, boundaries, stormwater routes and vehicle turning space.
- Intended use of the building and whether that use may change later.
- Approximate width, length and wall height in metres.
- Required door openings for trucks, tractors, forklifts or aircraft.
- Preferred roof and wall cladding, including insulation if needed.
- Site location, access conditions and whether cranes can operate easily.
- Whether this is a new build, an extension or a modification to an existing structure.
For help choosing between church buildings, factories, warehouses, sheds, hangars or mine structures, use the enquiry form on our contact page. We can also assist where the project includes structural steel design, fabrication, erection and related steel products for the job.
Explore the range
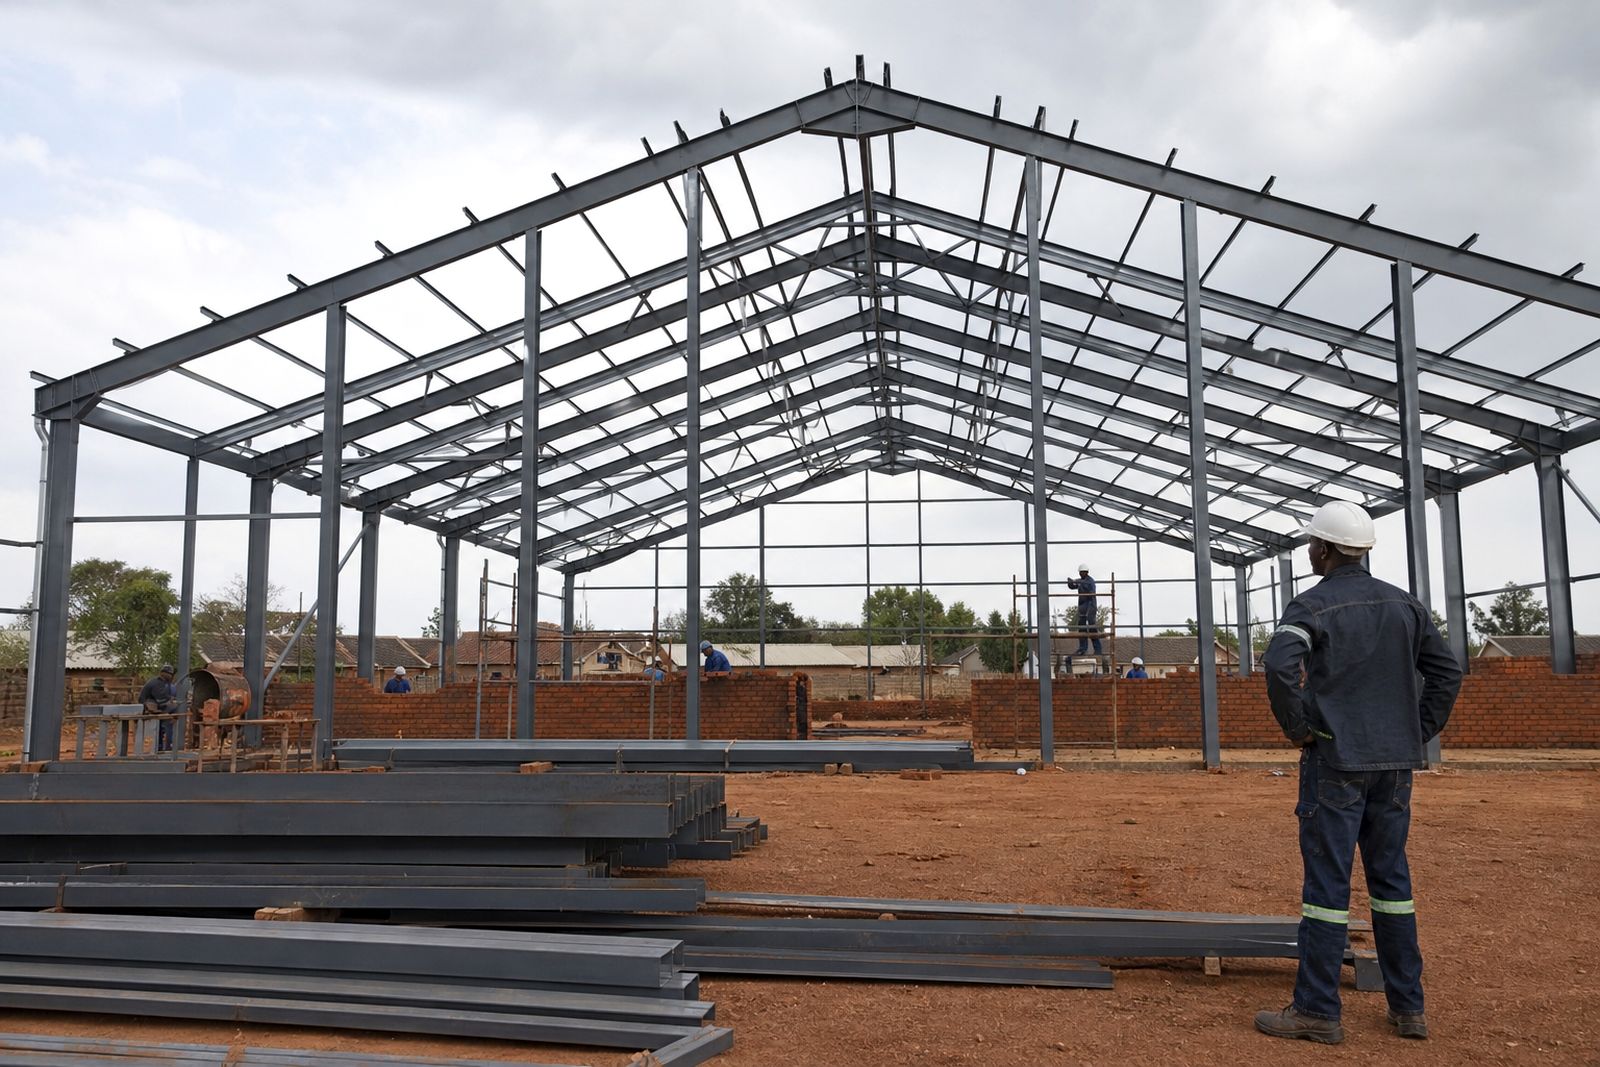
Church steel structures
Clear span church structures for worship spaces, halls and extensions across South Africa.
Read more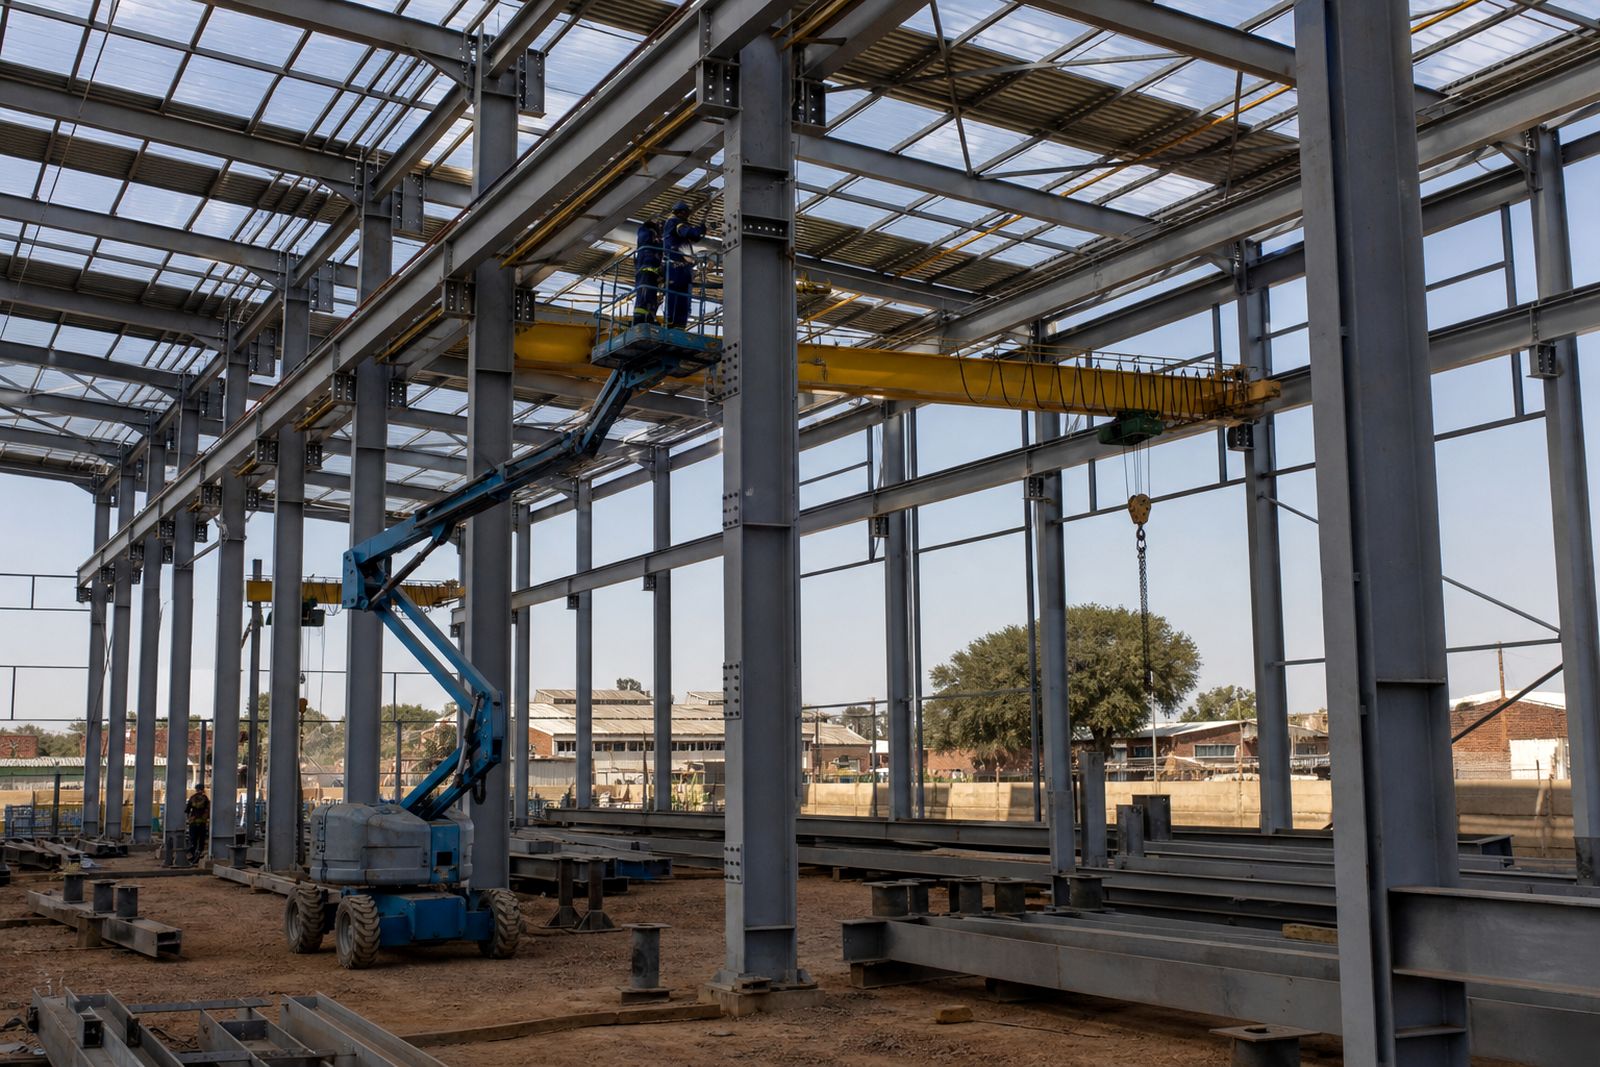
Factory steel buildings
Custom factory steel buildings for production, storage, loading and future expansion.
Read more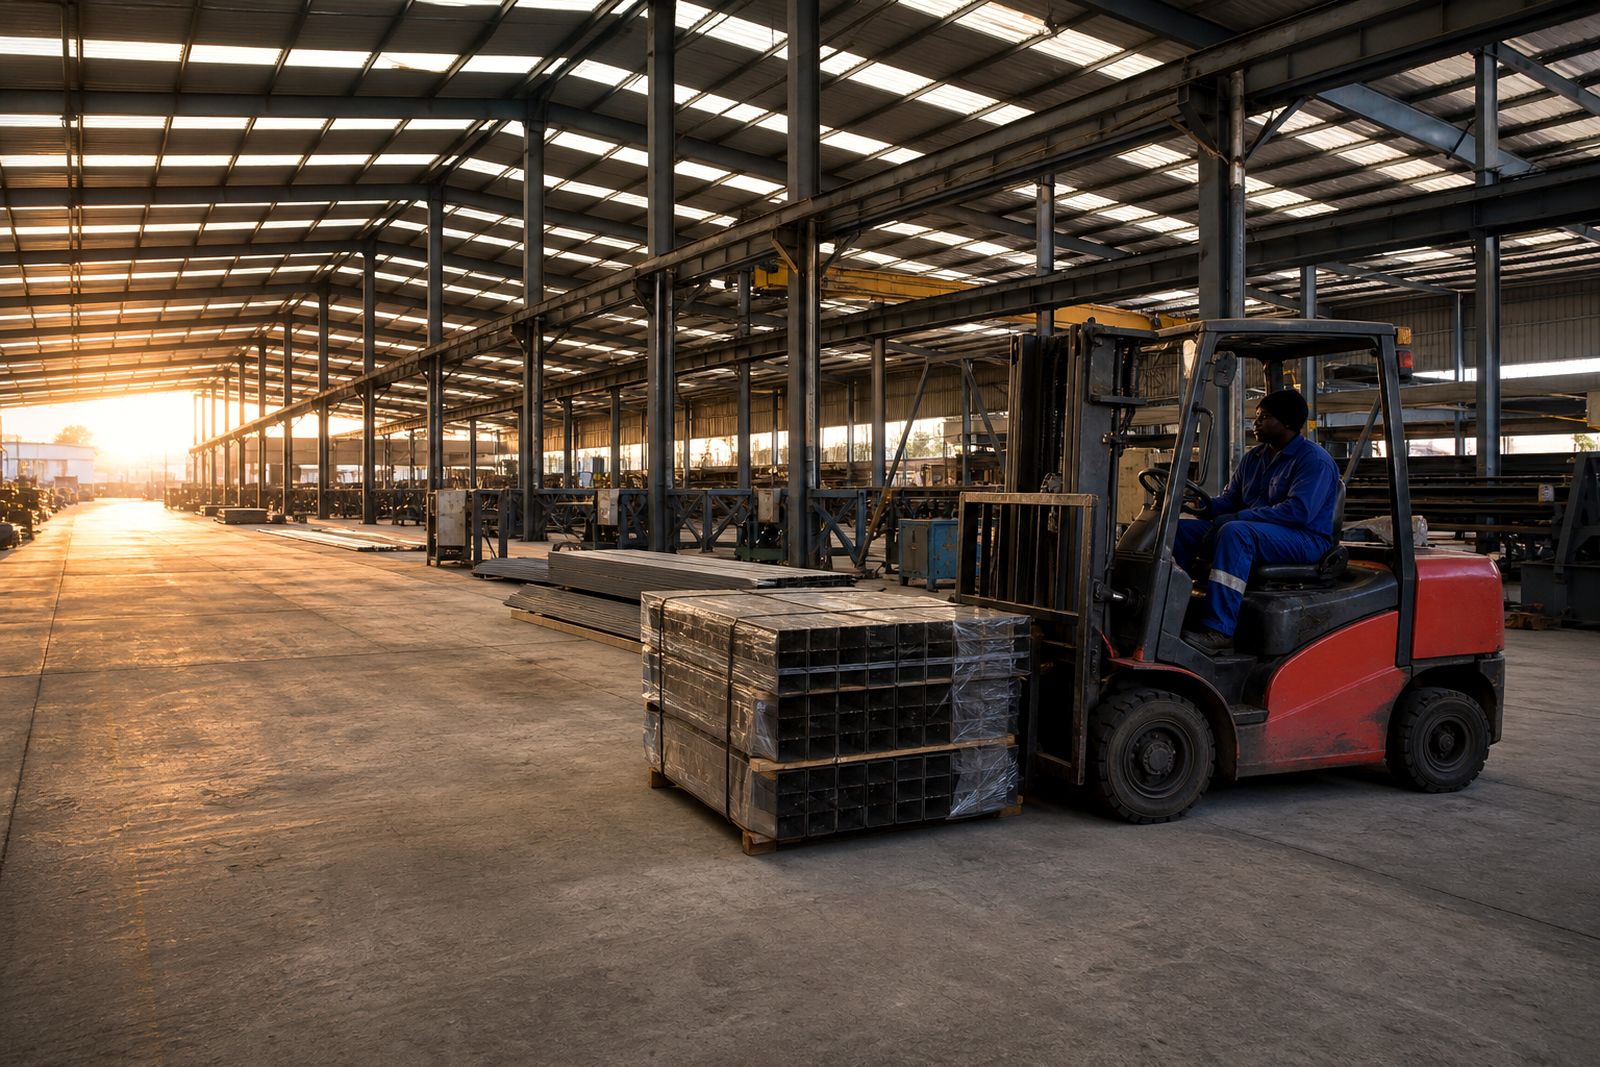
Warehouse structures
Steel warehouse structures built for storage, loading bays and practical workflow across South Africa.
Read more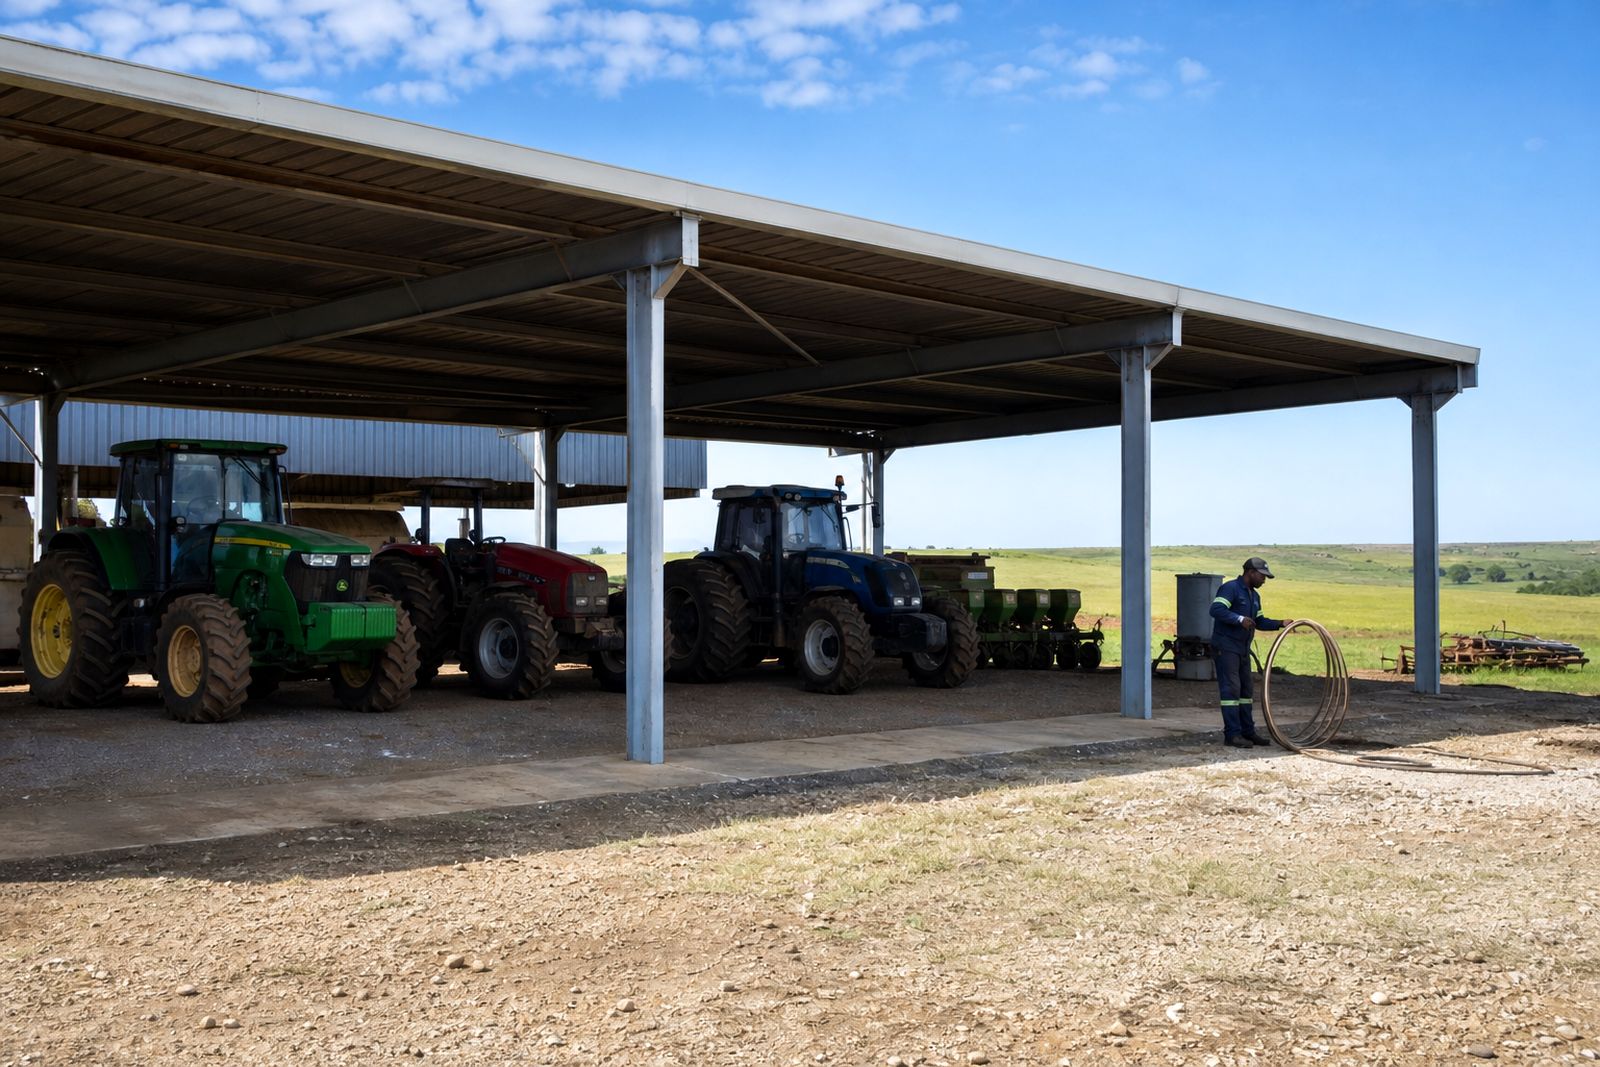
Farm sheds
Steel farm sheds for machinery, feed, produce storage and general agricultural cover.
Read more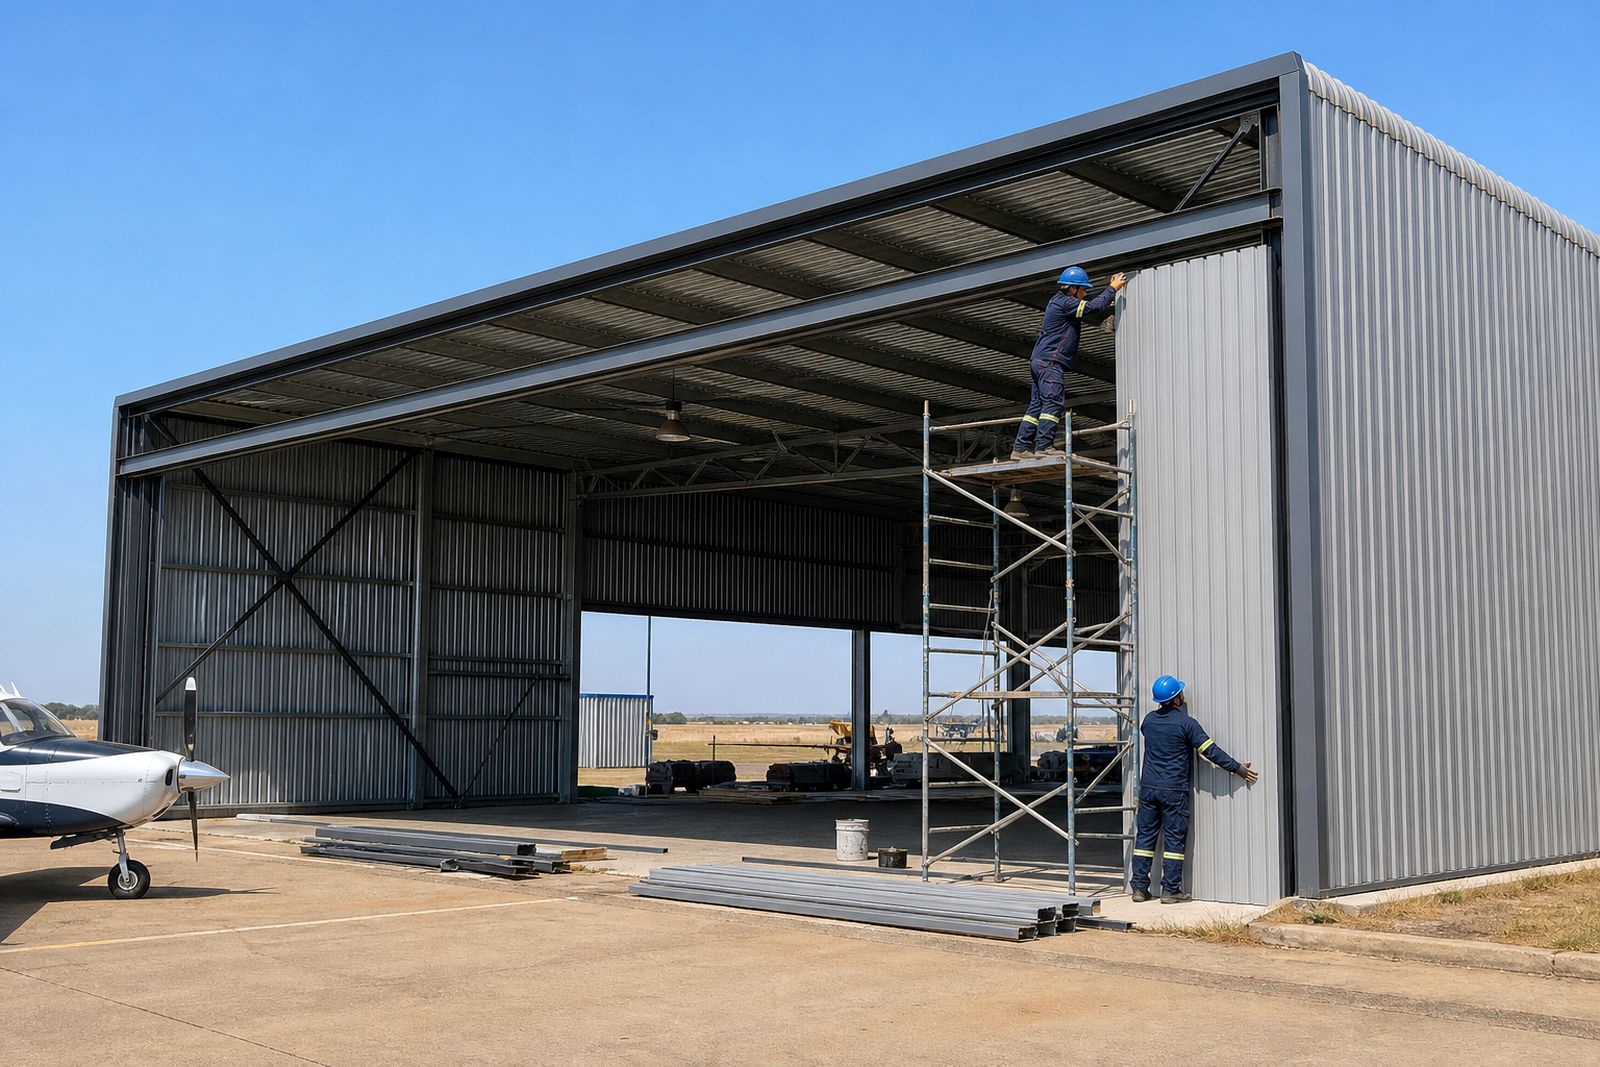
Aeroplane hangars
Wide span steel hangars built for aircraft protection, access clearance and practical site conditions.
Read more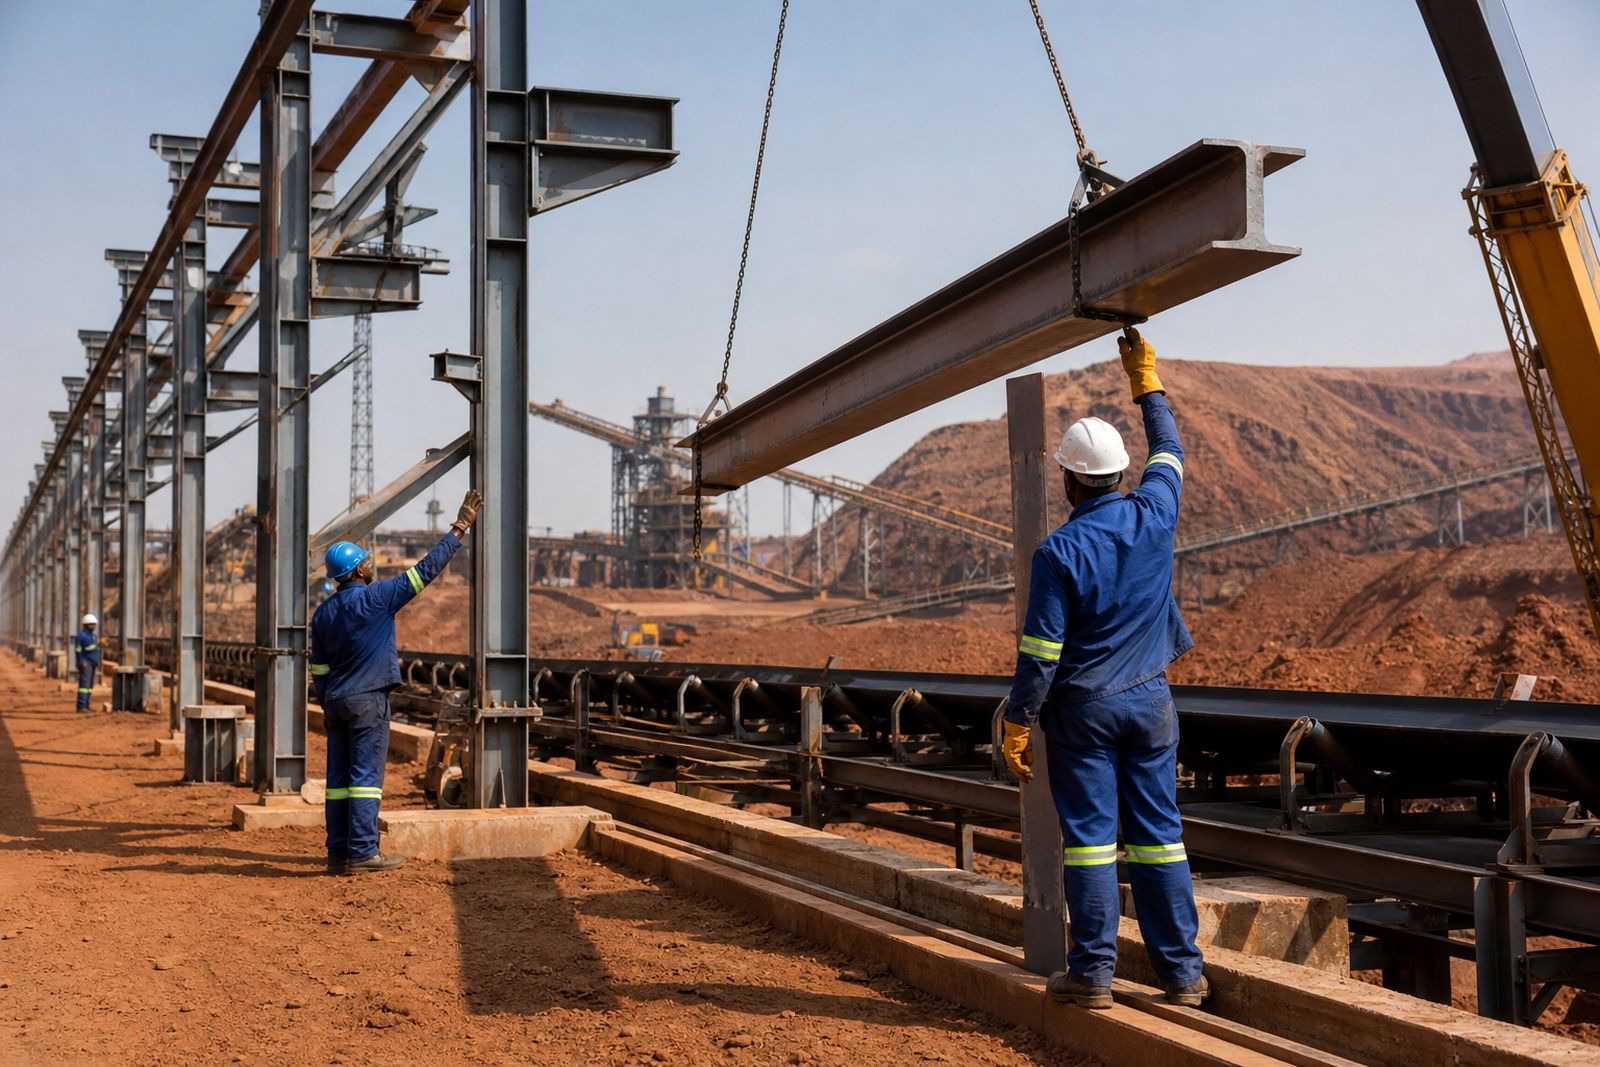
Mine structures
Steel mine structures for access, support, processing and expansion work across South Africa.
Read more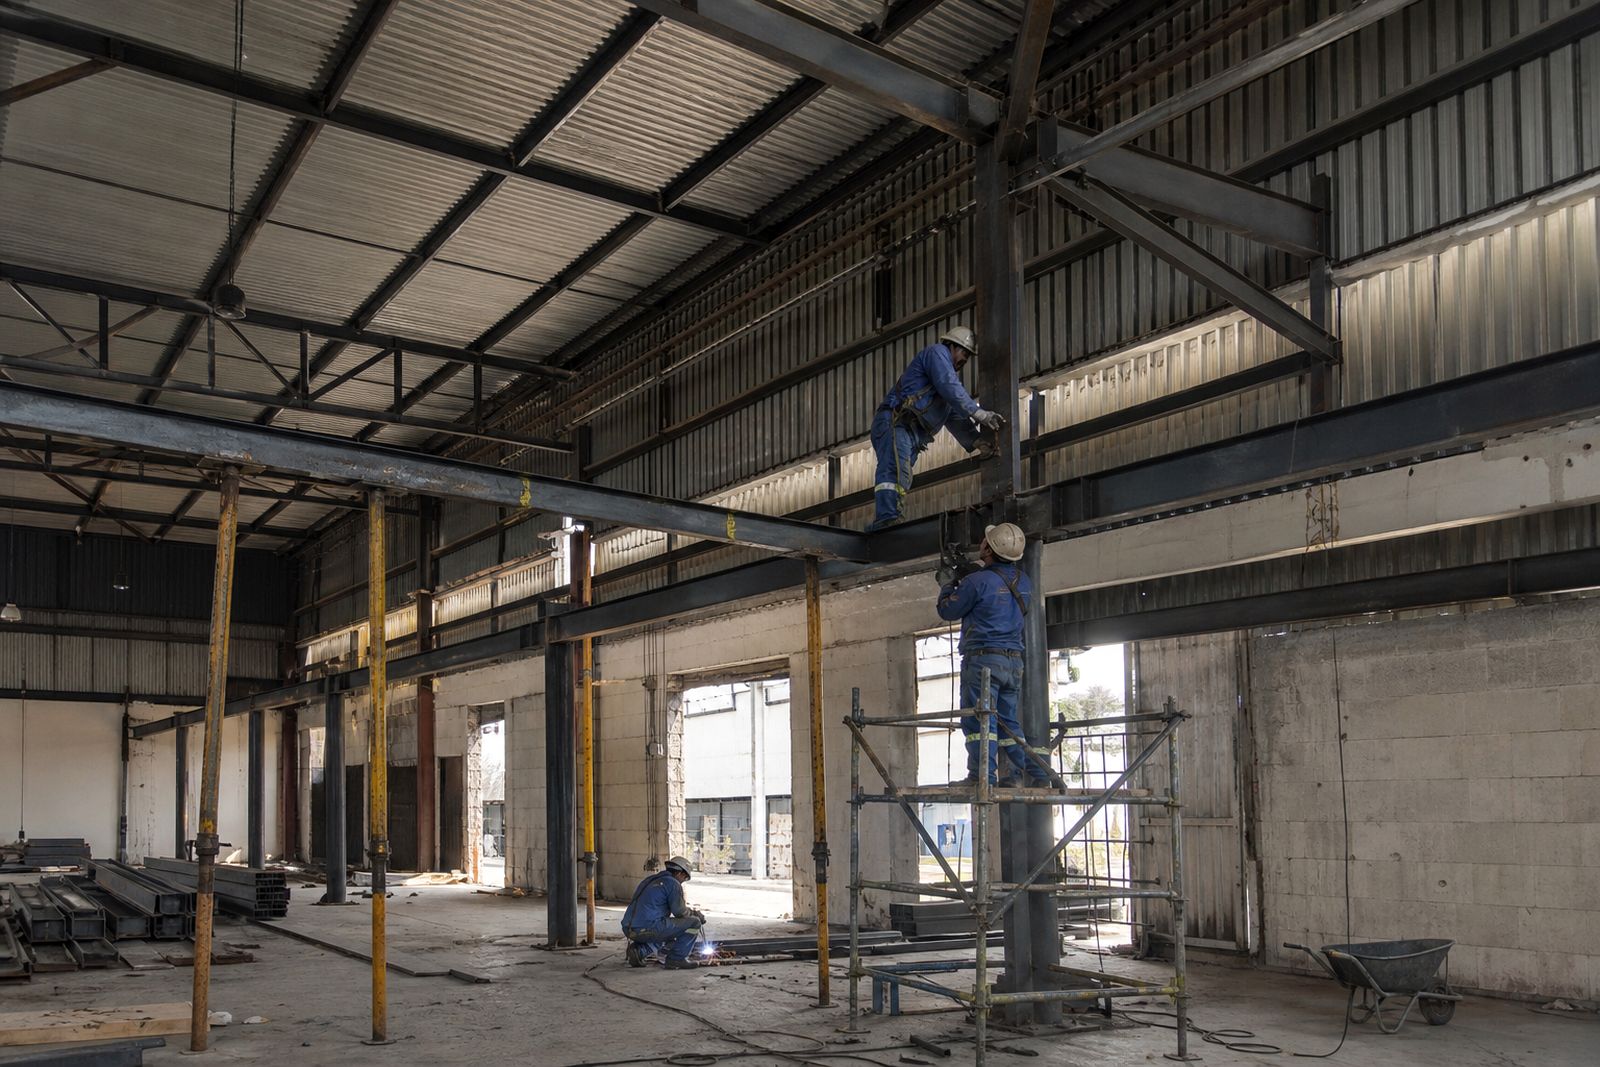
Structure modifications
Alter existing steel buildings with planned structural changes, fabrication and on site erection.
Read moreWhat our Steel Structures customers say
Verified Google reviews
Questions we get asked
What types of steel structures do you supply?
We supply steel structures for churches, factories, warehouses, farm sheds, aeroplane hangars and mine applications, as well as alterations to existing steel buildings.
Can you modify an existing steel building?
Yes. We can assist with extensions, larger openings, additional bays, canopy structures, mezzanine support steel and other practical modifications where the existing structure allows for it.
Do you handle fabrication and site erection as well?
Yes. Our scope includes structural steel design, fabrication and on site erection, so the steelwork can be planned as one coordinated package.
Ask for a quote
Send your building type or steel requirement, approximate dimensions and project town through the form, and the team can respond with a quote for supply, fabrication or erection.
Open the contact form