

Factory steel buildings
We build factory steel buildings for production plants, processing areas, workshops and mixed-use industrial sites across South Africa. Each structure is planned around your span, crane needs, access routes, cladding choice and site conditions.
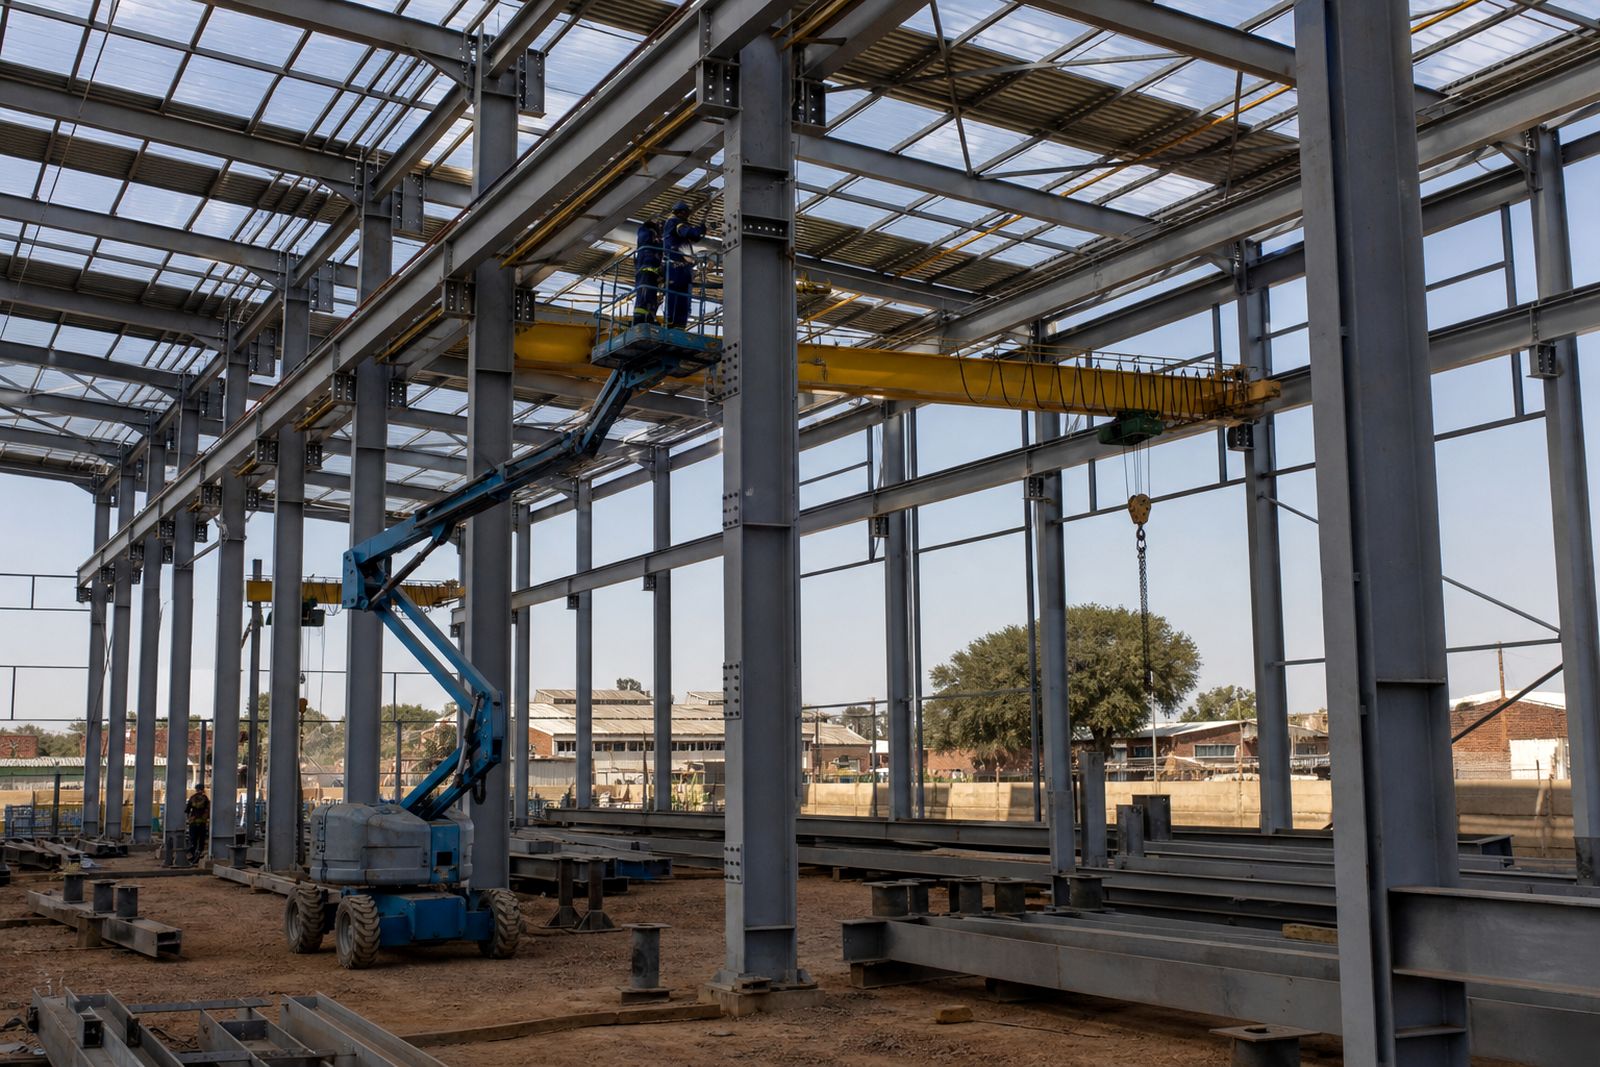
What Is Included In A Factory Steel Building
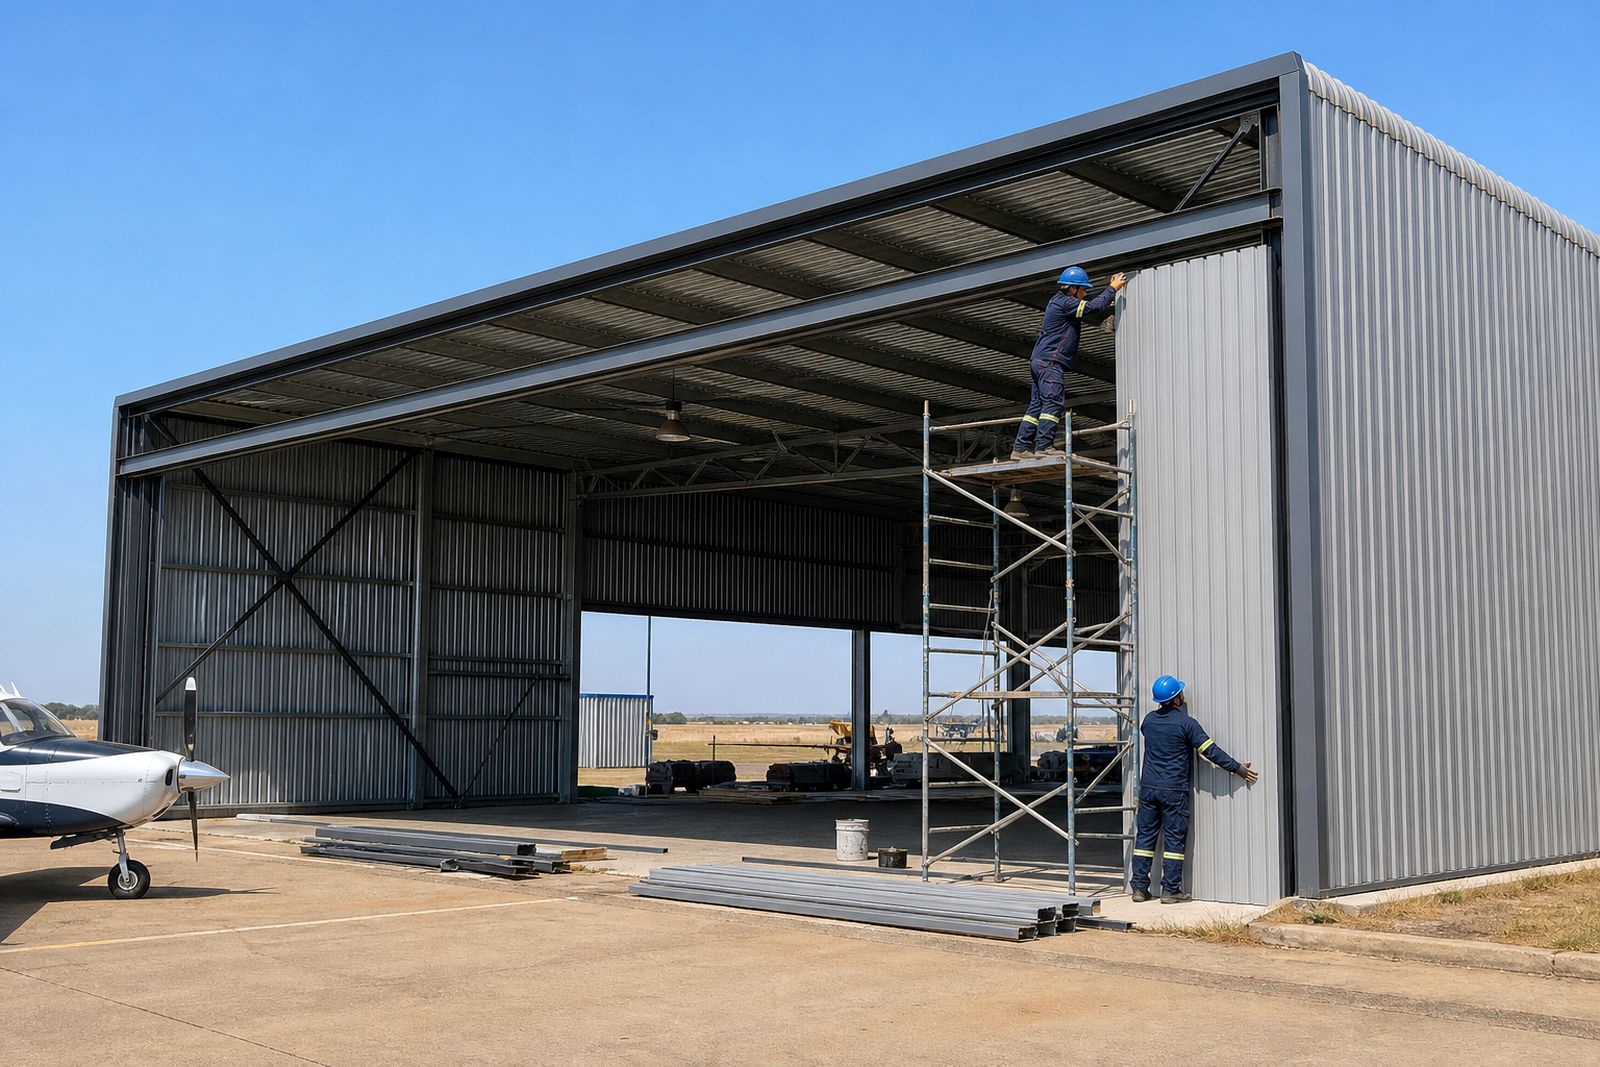
A factory shell is more than a roof on columns. For most projects we supply the structural frame, roof members, sidewall members, base plates, bracing, connection plates and the steelwork needed for stable erection on site. Where required, we also handle roof sheeting, side cladding, flashings, ridge cappings, gutters, downpipes, louvre openings, roller shutter openings, personnel door frames and steel support work for canopies or lean-tos.
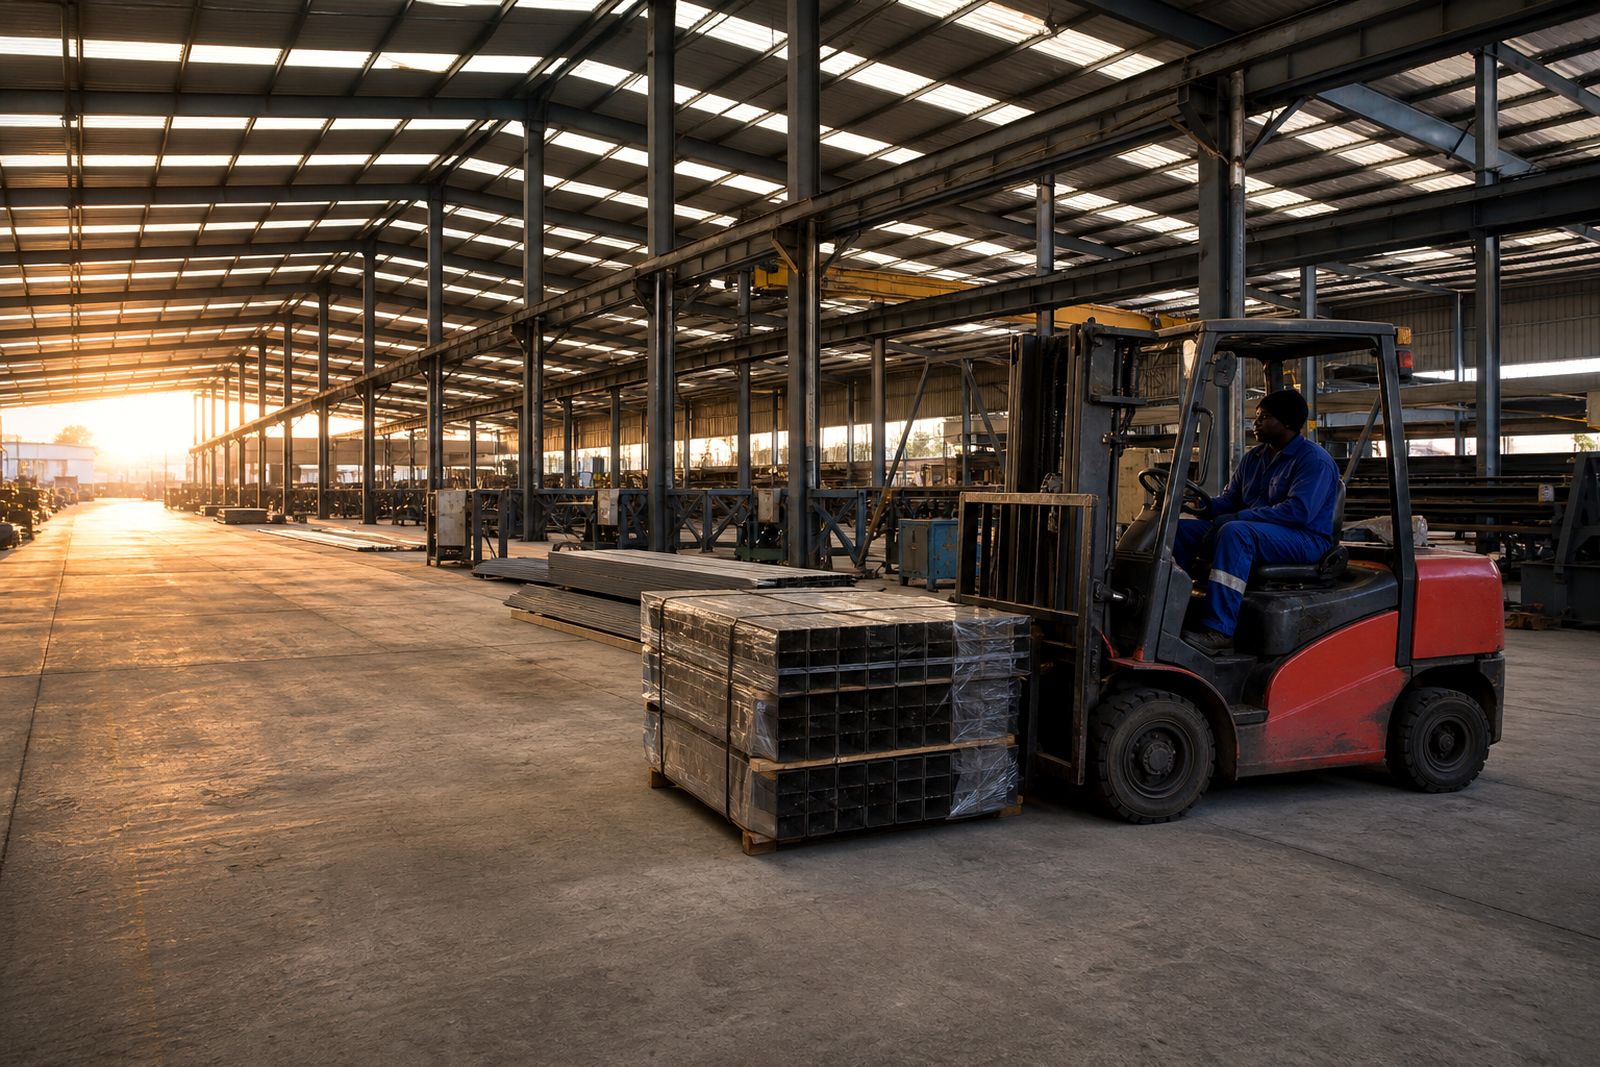
Factory buildings are usually set out around production flow, loading access and clear internal working space. That means column positions, eave height and door sizes need to suit forklifts, delivery vehicles, overhead services and any future plant changes. In Gauteng, clients often need a practical shell first with allowance for phased fit-out later, which we can plan for from the start.
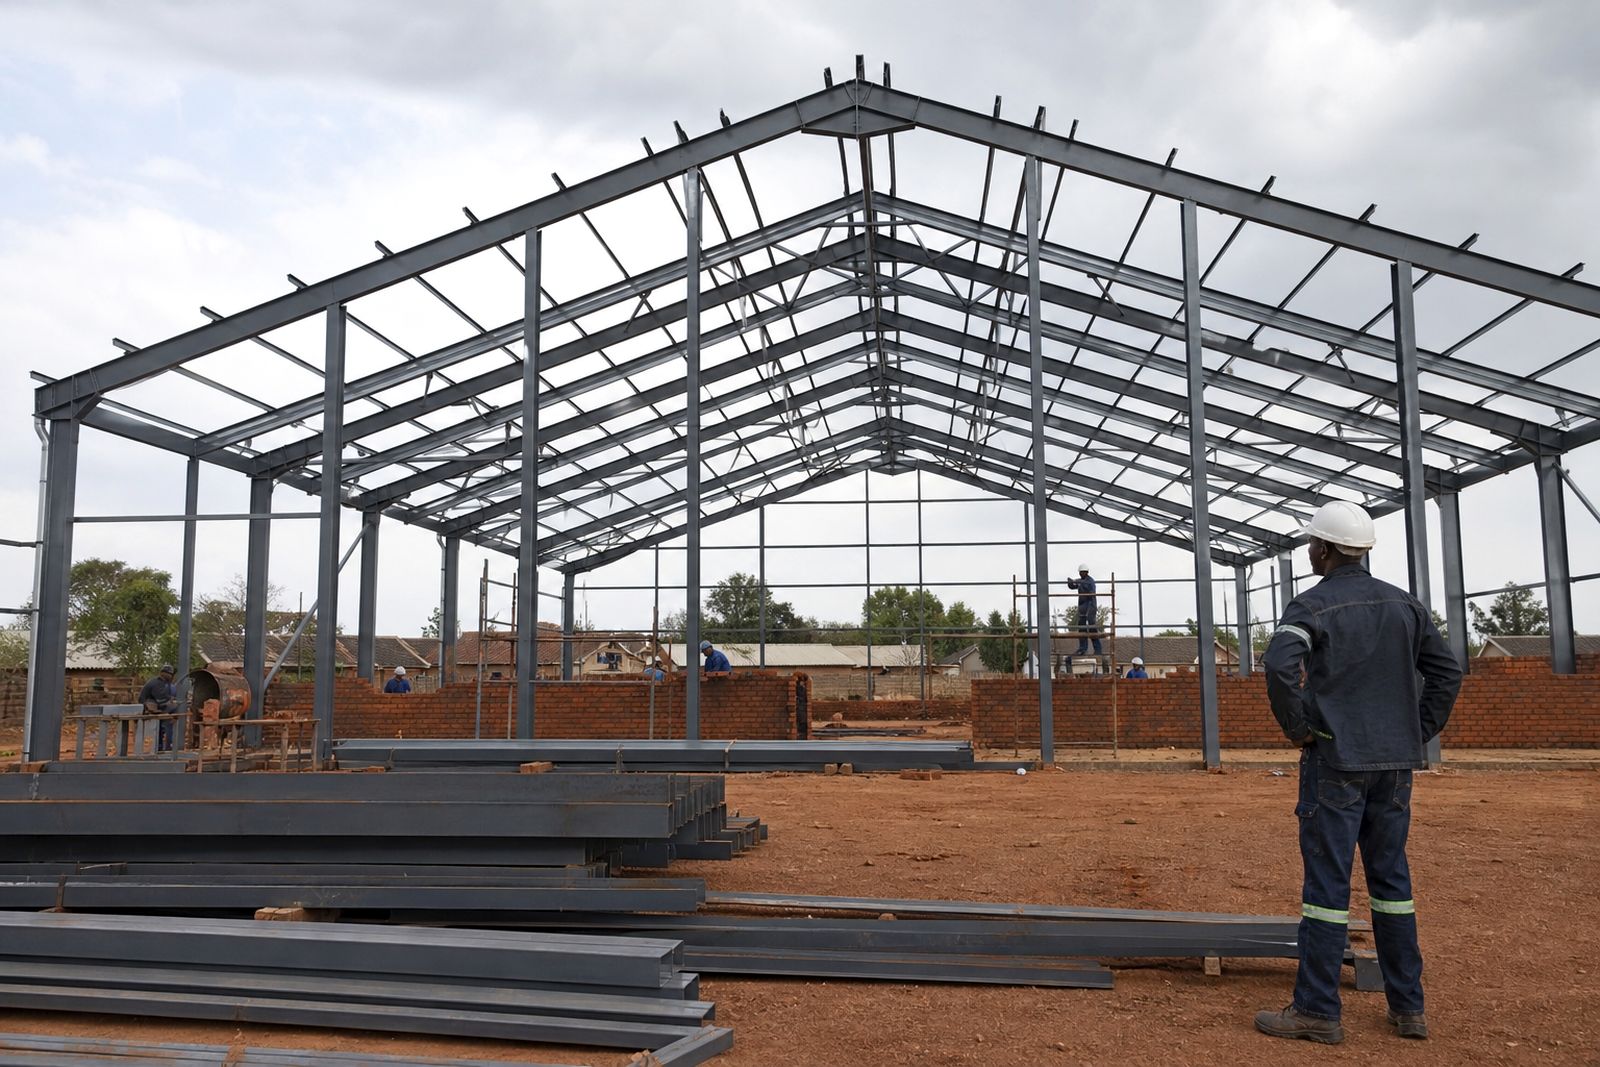
- Primary steel frames for portal, gable or multi-bay layouts
- Roof and wall steelwork for sheeting support
- Openings for loading doors, windows and ventilation
- Mezzanine support steel where internal floors are required
- Alterations or tie-ins to existing factory buildings
- Supply only, fabrication only or full supply and erection options
Typical Factory Building Specs
Every building is custom, but there are common size and performance ranges we work with. Small production units may start around 12 to 18 metre spans, while larger factory shells can run to 24, 30 or more metres depending on handling requirements and the chosen frame layout. Eave heights are often set from 5 to 8 metres for standard industrial use, with taller sections where machinery, racking or crane clearance calls for it.
Roof pitch, sheeting profile and bracing arrangement are selected to suit the span, local wind conditions and drainage needs. Coastal sites need extra attention on corrosion protection, and inland sites often need planning for dust control, heat gain and fast stormwater run-off. If the factory includes gantry beams, suspended services or heavy plant points these must be allowed for early, not added as an afterthought.
- Common spans: about 12 m to 30 m and above
- Typical bay spacing set to structural and operational needs
- Eave heights commonly from 5 m upward
- Cladding options for roof and sidewalls
- Openings sized for truck, forklift and pallet movement
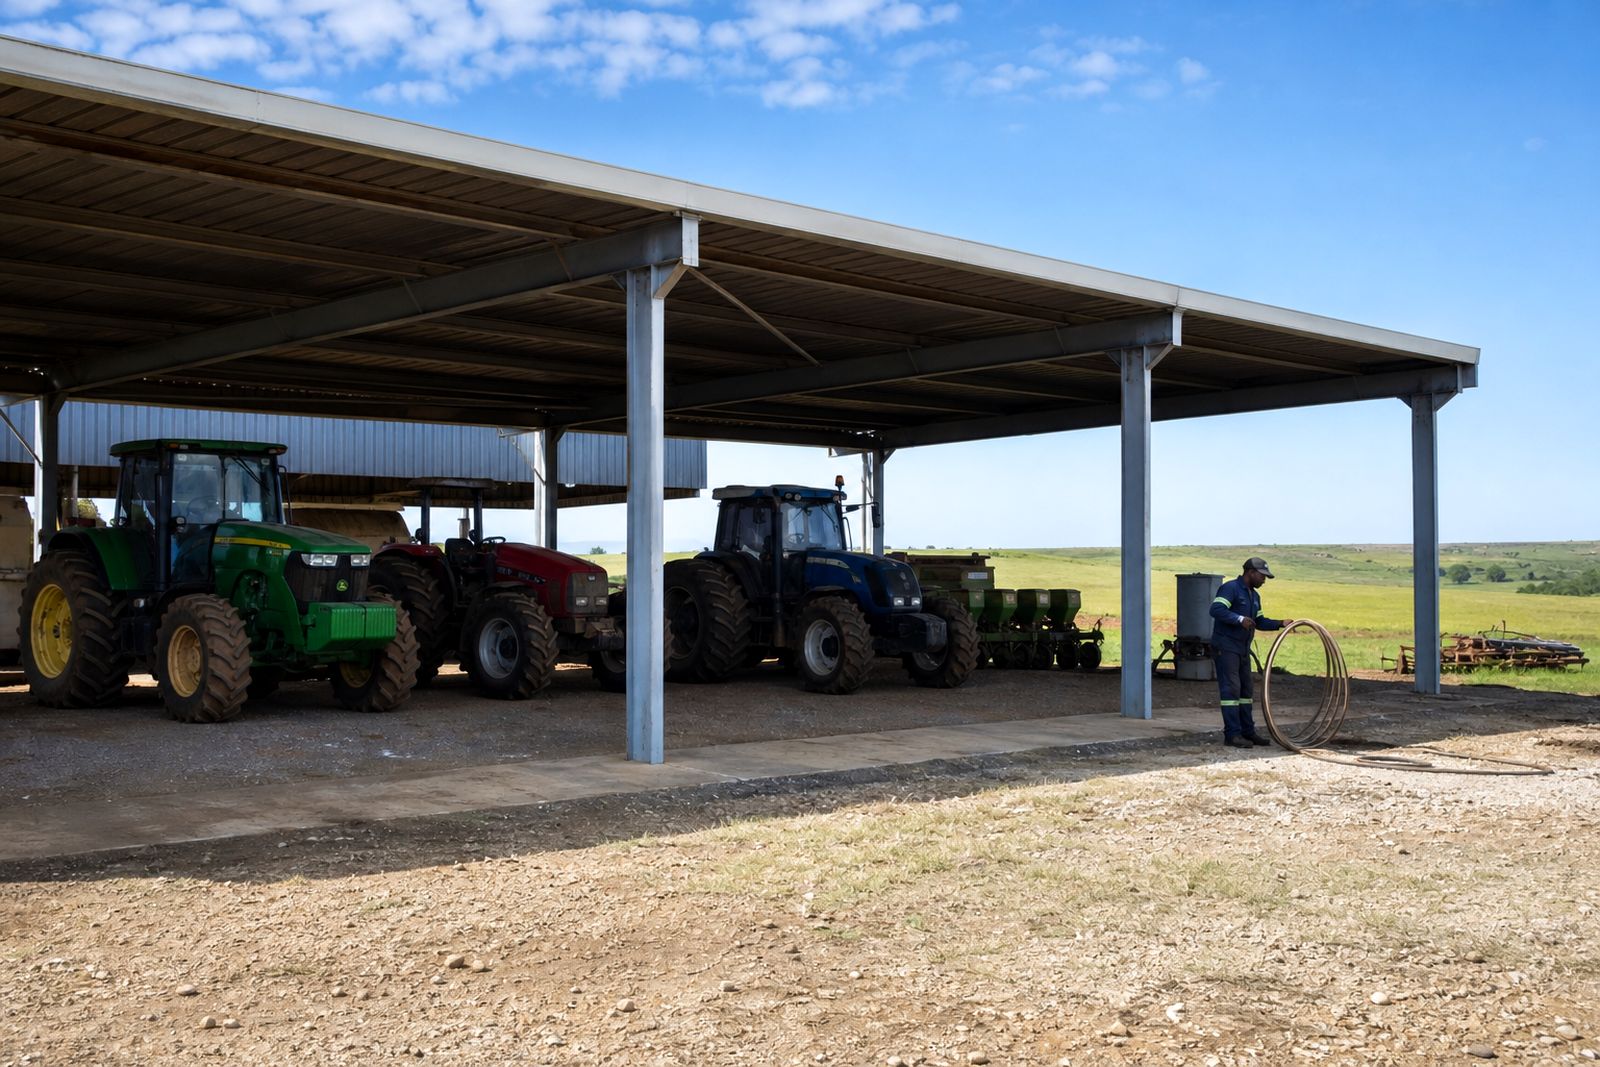
- Provision for crane beams, canopies or future extensions where needed
How The Process Works Step By Step
We start with the intended use of the building. A factory for fabrication work has different loading, ventilation and access demands from a food packing line or parts assembly area. Once the basic brief is clear, we review the site, the desired size, the required clearances and any municipal or estate rules that may affect height, boundary lines or drainage.
From there the work usually moves through a practical sequence so nothing important gets missed.
- Project brief and site information review
- Preliminary structural concept and layout discussion
- Confirmation of spans, heights, openings and cladding scope
- Structural detailing for fabrication
- Cutting, drilling, plate work and workshop fabrication
- Delivery planning, offloading requirements and erection sequence
- Site erection, alignment, bolting, bracing and roof sheeting if included
- Final snag checks and handover
If an existing building must stay operational during the works, the erection sequence is planned around access, safety and partial shutdowns. On active factory sites this matters a lot, because truck flow and staff movement can be disrupted quickly if the staging area is too small or badly chosen.
What You Need To Prepare Before Work Starts
The smoothest projects are the ones where the client has basic site information ready before fabrication starts. We do not expect every client to have technical drawings in hand on day one, but there are a few essentials that help keep the job moving and avoid changes after steel is already cut.
- Confirmed building use and expected internal activities
- Preferred overall length, width and height
- Door positions, vehicle turning needs and loading areas
- Foundation information or civil engineer input where applicable
- Any overhead crane, heavy machine or mezzanine requirements
- Access for delivery vehicles and lifting equipment
- Site rules, permits and working hour restrictions
- Power supply, water access and safe storage area on site
Clients should also flag any services crossing the site, such as underground pipes, stormwater lines or electrical routes. If the site is tight, sloped or exposed to strong weather, tell us early. A short note at the start can prevent a lot of rework later, and that saves time for everyone.
How Pricing Is Worked Out
Factory steel building pricing depends on scope, tonnage, complexity and site conditions rather than a flat rate per square metre. Two buildings with the same floor area can differ a lot in cost if one needs taller columns, larger door openings, crane support steel, heavier wind bracing or more involved erection access. For that reason we work from the actual project requirement and issue a quote against the agreed scope.
General pricing drivers include the structural weight, connection detail, fabrication hours, transport distance from Germiston, lifting requirements, roof and wall cladding extent, and how easy or difficult the site is to work on. Remote sites, restricted urban access and live industrial environments can all affect the erection cost. If there are municipal submission requirements, those should be raised at enquiry stage so the right deliverables can be allowed for.
Where the project is phased, we can quote on the full build or split the work into packages such as design, steel supply, fabrication and erection. That helps clients match the work to programme and cash flow without guessing, which is usally the better way to handle an industrial build.
Aftercare, Additions And Future Changes
Once the factory shell is up, many clients move fairly quickly into service installation, production line setup and storage planning. We can assist with follow-on steelwork where needed, including canopy additions, platform steel, support frames, extra openings and modifications to suit new equipment. It is common for a factory to change within a short period after handover, especially when production grows or the tenant mix changes.
Aftercare normally includes checking any reported issues with fit, water entry points around flashings, or damage caused by later trades working on the shell. Steel buildings should also be inspected from time to time for loose fixings, blocked gutters, accidental impact to columns and corrosion where coatings have been scratched. In coastal areas and wet process plants, inspection matters even more.
If you expect future expansion, tell us from the beginning. A building can often be arranged to allow extension in length or to accommodate a later lean-to, but it needs proper planning in the original frame and cladding setup.
What our Steel Structures customers say
Verified Google reviews
Questions we get asked
Can you build around our production access and loading doors?
Yes. Door sizes, column positions, canopy areas and internal clearances are planned around forklifts, trucks, pallet movement and production flow.
Do you handle additions to an existing factory building?
Yes. We can assist with extensions, new openings, tie-ins, structural alterations and steelwork for mezzanines or added plant areas, subject to site assessment.
Can you quote on steel supply only?
Yes. If you only need the fabricated steel package, or steel supply with no erection, ask for a quote based on the required scope and drawings.
Also worth a look
Ask for a quote
Send your building type or steel requirement, approximate dimensions and project town through the form, and the team can respond with a quote for supply, fabrication or erection.
Open the contact form