

Warehouse structures
We supply warehouse structures for storage, loading and day to day material flow on industrial, commercial and agricultural sites. From Germiston we handle design, fabrication and site erection with practical layouts suited to South African operating conditions.
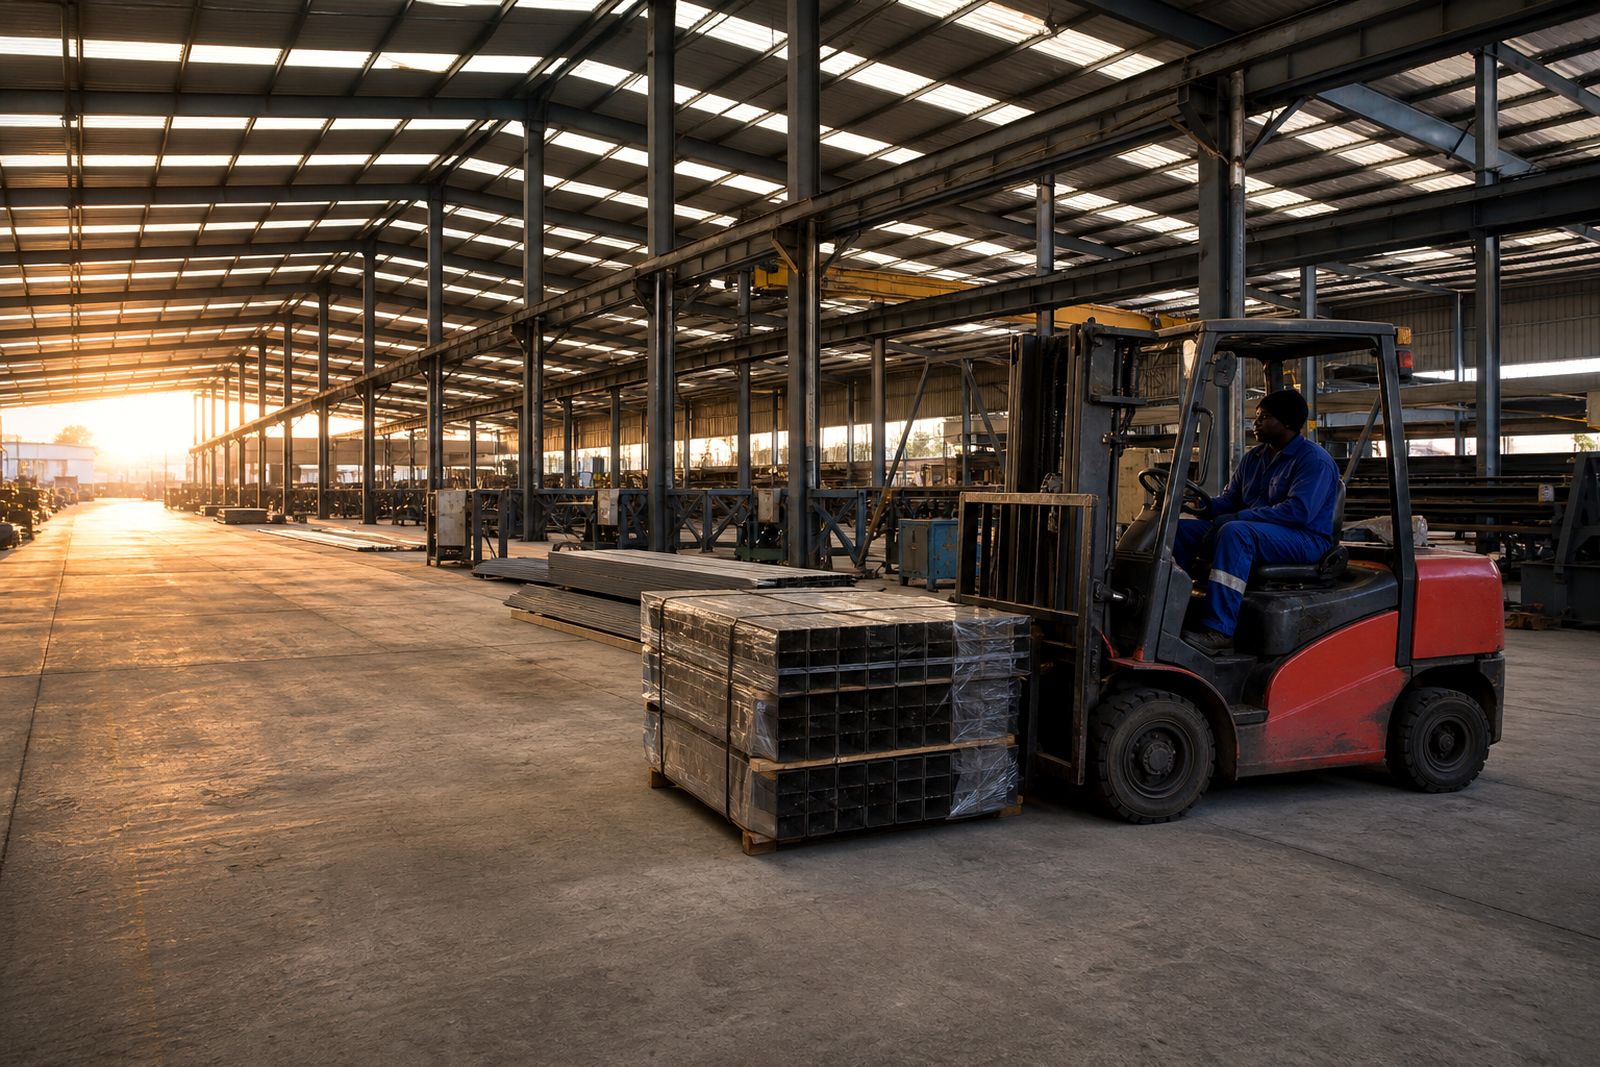
Warehouse structures built for practical use
A warehouse structure must do more than cover stock. It must suit the way vehicles move, how goods are handled, where staff work, and how rainwater, heat and coastal humidity affect the building over time. We design, fabricate and supply steel warehouse structures for new sites, yard expansions and additions to existing premises, with layouts that take loading access, storage height and future growth into account.
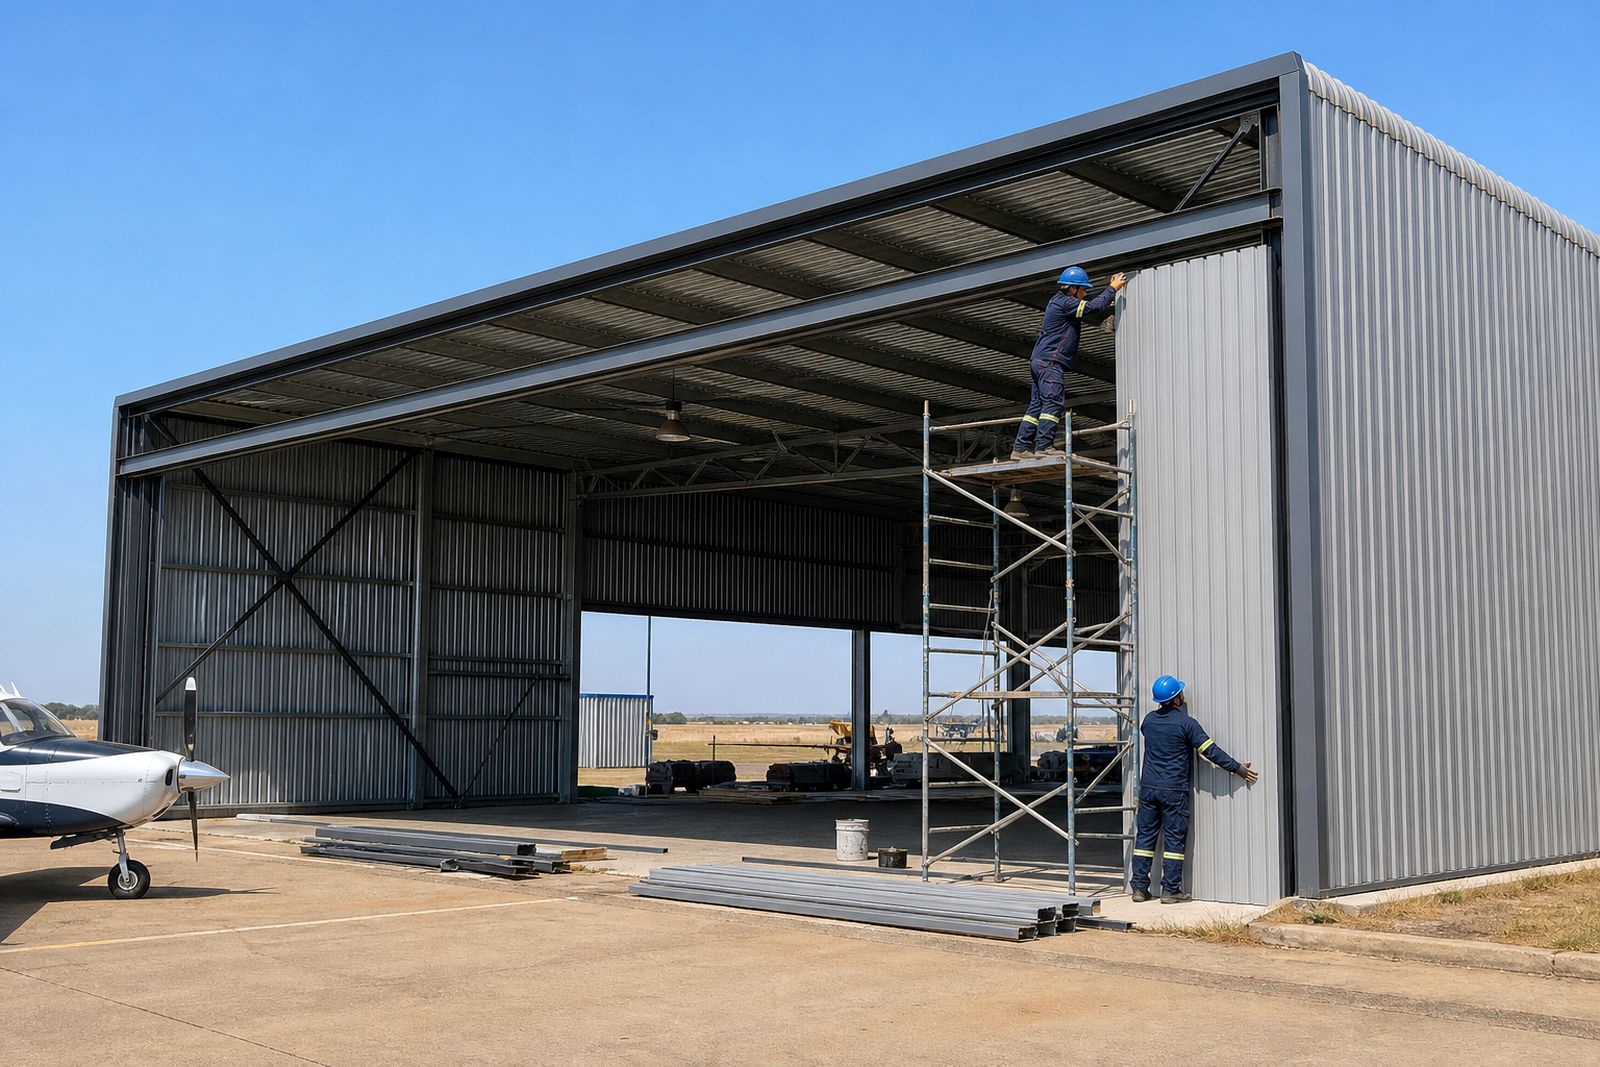
Our scope can include the primary steel frame, columns, rafters, bracing, purlins, side rails, roof sheeting, side cladding, openings for roller shutters and personnel doors, and the steel support work needed for canopies or covered loading areas. Where the project requires it, we also assist with structural steel for internal platforms, office support frames and mezzanine floor systems linked to the warehouse shell.
- Clear span and multi span warehouse frames
- Structures for pallet storage, bulk storage and dispatch areas
- Steelwork for loading zones, canopies and dock areas
- Alterations and extensions to existing steel buildings
- Designs suited to inland wind, coastal conditions and local drainage needs
What is included in our warehouse scope
Each project is matched to the site and the intended use. A light goods store, a busy distribution point and a machinery parts warehouse all place different demands on the frame, sheeting and access openings. We work from the required width, length, eaves height and roof pitch, then develop the steel solution around loading clearances, stacking requirements and municipal constraints where these apply.
Typical inclusions cover the main portal frames or truss work, base plates and connection details, roof and wall secondary members, gussets, cleats and bracing systems. We can also provide cut to size steel items for related works on site where needed. If the site team already has approved foundations and civil work under way, we coordinate our steel package to suit those levels and hold down bolt positions. Good setting out at this stage saves time later and avoids a lot of site rework.
- Structural design for the steel frame
- Fabrication of members and connection components
- Protective coatings to suit the environment and application
- Delivery planning from our Germiston base to site
- On site erection of the structural frame and steelwork
- Roof and wall sheeting installation where included in the brief
How the process works from enquiry to handover
The process starts with your enquiry through our contact page. We need the site town, intended warehouse use, approximate size, required clearance heights and whether this is a new build, extension or modification. If drawings are available, we review them together with any engineer's details, foundation information and municipal submission requirements already in place.
Once the brief is clear, we prepare the structural concept and fabrication scope. Material selection, member sizing and bracing layout are based on span, loading, cladding type and the practical way the building will be erected on your site. Fabrication then proceeds in our workshop, with members cut, drilled, assembled and marked for efficient offloading and erection.
On site, the erection sequence is planned around crane access, working space, vehicle turning and safe storage of steel members. The frame is installed bay by bay, checked for line and level, and then tied together with the secondary steel and bracing. If roof and wall sheeting are included, those follow once the primary frame is stable and ready.
- Enquiry and project information review
- Site and use assessment
- Structural design and steel detailing
- Fabrication and member marking
- Delivery and offloading planning
- Site erection and alignment checks
- Final snag list and handover
What the client should prepare before erection
Good preparation on the client side keeps the erection team moving and reduces downtime. The most important item is a ready site with correct levels, access and foundation accuracy. If concrete work is out of square, or hold down bolts are out of position, steel erection slows down quickly. The same applies where the site is muddy, blocked by stored material or not ready for lifting equipment.
Please make sure the civil works, drainage and access routes are aligned with the programme. On larger sites it also helps to identify where steel can be stacked without interfering with earthmoving, blockwork or slab work. If there are regular power cuts in the area, planning for site lighting and equipment charging can avoid unnecessary delays during finishing work.
- Approved drawings and site information where applicable
- Foundations completed to the required setting out and levels
- Safe access for delivery vehicles and lifting equipment
- Clear offloading and storage area for steel members and sheeting
- Agreement on opening positions, drainage falls and internal clearances
- Any municipal or estate rules communicated before delivery
How warehouse pricing is worked out
Warehouse structure pricing is not based on floor area alone. The span, eaves height, column spacing, roof pitch, wind exposure, sheeting specification and number of openings all affect the steel tonnage and labour required. A simple enclosed store with standard openings is different from a dispatch warehouse with large shutters, canopies and heavy vehicle traffic. Site location also matters because transport, crane requirements and erection conditions change from one province to another.
Alterations to an existing warehouse can cost differently from a new stand alone structure, especially where old steel must be tied into new work or where production must continue during the project. If corrosion protection, thicker sheeting, internal platforms or extra bracing are required, these are allowed for in the quote. For an accurate figure, send the basic dimensions and intended use through the enquiry form and we will price the actual scope instead of guessing.
In general, quotes consider material sizes, fabrication complexity, protective coatings, delivery distance, erection access, lifting equipment and the amount of roof and wall cladding included. If your project is still at planning stage we can quote from preliminary information first, then refine the scope once drawings are final.
Aftercare, additions and future changes
After handover, a warehouse still needs sensible inspection and maintenance. Fasteners, flashings, gutters and sheeting should be checked from time to time, especially after strong storms or if forklifts and vehicles operate close to the structure. In coastal areas, salt in the air can shorten coating life if small scratches are left unattended. Inland sites often need attention around roof drainage and dust build up instead.
We also assist with later changes where the original warehouse needs to grow with the business. That may include adding extra bays, forming new openings, fitting support steel for internal floors or strengthening selected members for changed use. When modifications are planned early, it is easier to preserve access, workflow and storage capacity during the work.
A practical warehouse should remain easy to maintain and easy to extend. That is the standard we work to, from the first layout discussion to the last bolt check on site.
What our Steel Structures customers say
Verified Google reviews
Questions we get asked
Can you extend an existing warehouse structure?
Yes. We handle alterations and extensions where the existing steel building needs extra bays, higher clearance, new openings or added internal support steel. We first assess the existing frame and how the new work must tie in.
Do you supply roof sheeting with the warehouse frame?
We can include roof and wall sheeting as part of the project scope where required. The sheeting specification depends on the building use, site conditions, drainage arrangement and the overall structural layout.
What information do you need for a quote?
Send the site town, approximate width and length, eaves height, intended use, whether it is a new structure or modification, and any drawings or engineer's details available. If you already know shutter door sizes or canopy requirements include those too.
Also worth a look
Ask for a quote
Send your building type or steel requirement, approximate dimensions and project town through the form, and the team can respond with a quote for supply, fabrication or erection.
Open the contact form