

Fabrication
Our fabrication work covers the full route from structural steel design through workshop production to on site erection. We support projects in Germiston, Gauteng and across South Africa with practical steelwork suited to local ground conditions, access limits and building use.
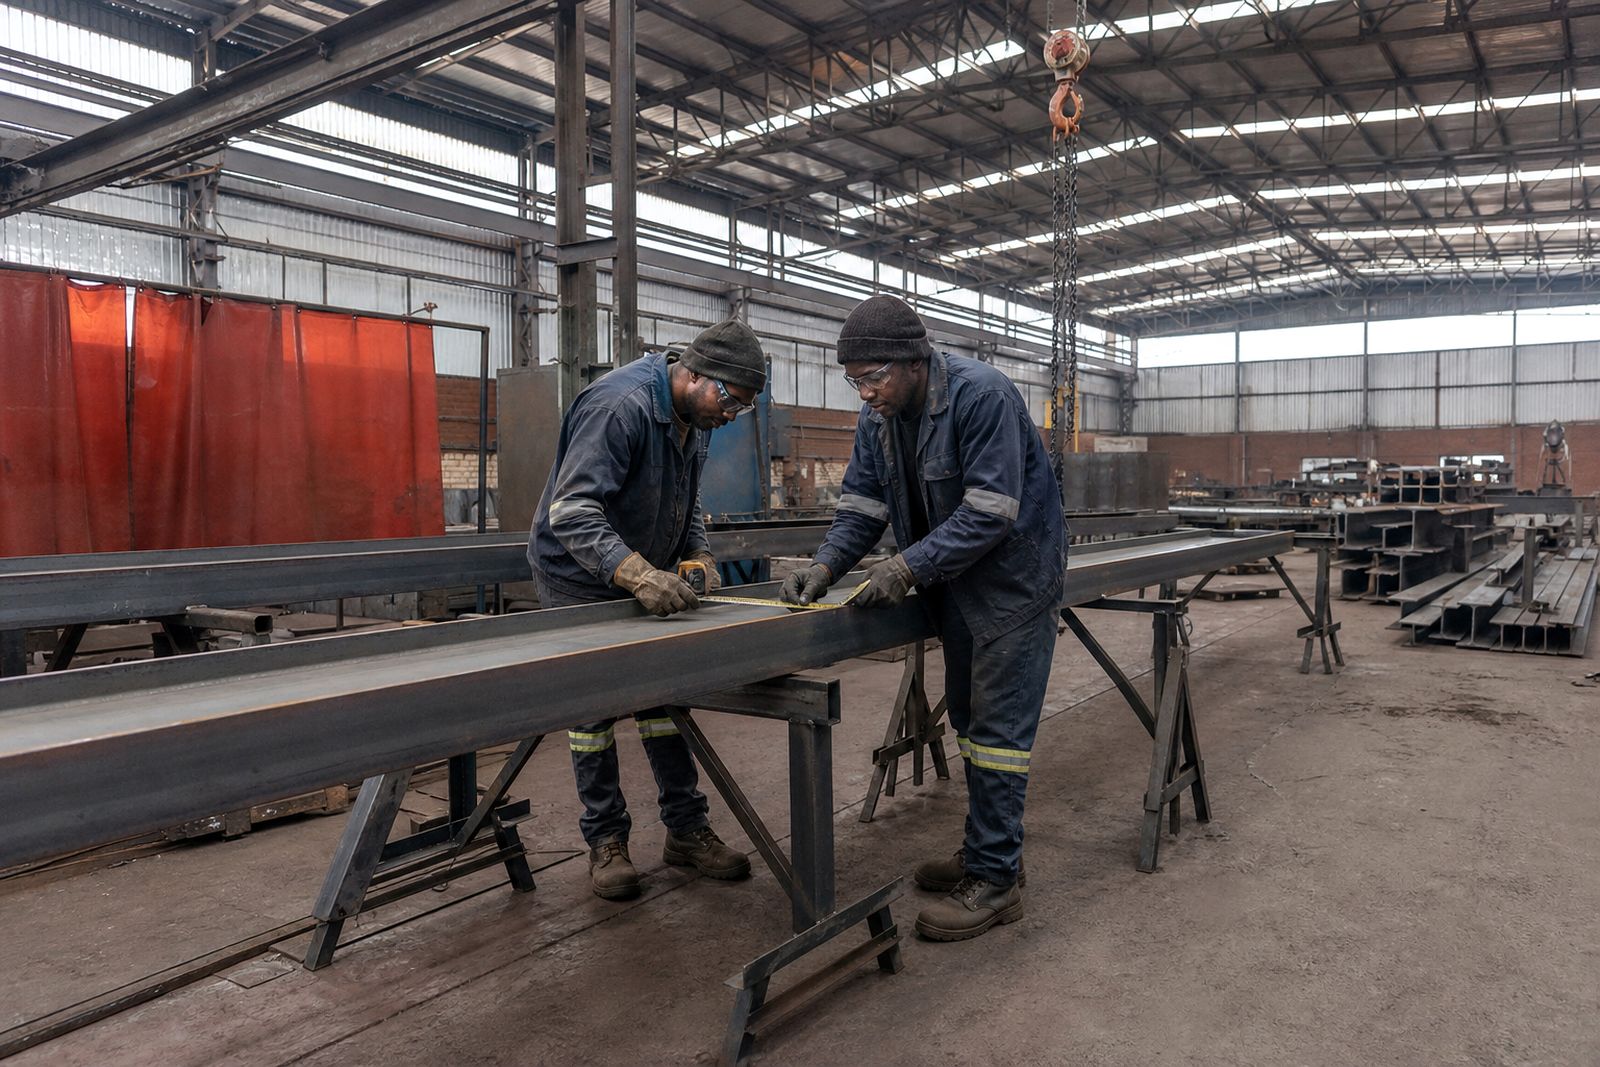
What this section covers
This section explains how we take a steel structure from concept to installed frame. It includes structural steel design, workshop fabrication, site erection and roof sheeting installation for industrial, commercial and agricultural buildings.
Clients usually come to us at different stages. Some already have approved layouts and need fabrication only, while others need the structure developed from the start with member sizing, connection detailing and a practical erection sequence. We also assist where an existing building needs added bays, strengthening, mezzanine support steel or altered roof lines.
- Structural steel design for the intended span, loading and use
- Workshop fabrication of columns, rafters, trusses, bracing and connection plates
- Site erection planning for access, crane space and safe lifting
- Roof sheeting installation where required as part of the package
Choosing between design, fabrication and erection
The right starting point depends on what you already have and what must still be done on site. If your project is still being planned, design comes first. If drawings are complete and approved, fabrication can move ahead once material sizes and quantities are confirmed. Erection follows when foundations, holding down arrangements and access are ready.
A simple way to choose is this:
- Choose structural steel design if you need layouts turned into buildable steel members, connection details and fabrication information.
- Choose steel fabrication if the design is settled and you need accurately cut, drilled, welded and marked steel ready for delivery.
- Choose site erection if fabricated steel is ready and the site can accept cranes, lifting gear and an erection crew.
- Choose roof sheeting installation if the frame is up and the building needs weather cover with purlin alignment and sheeting fixed correctly.
Many projects need all four stages managed together because that reduces site delays and keeps the fabrication details aligned with the actual erection method.
Structural steel design with site realities in mind
Good fabrication starts with practical design. We look at the building type, clear spans, internal height, crane or storage requirements, cladding loads and future extensions before steel is cut. For farm sheds and warehouses this often means keeping the frame efficient while leaving enough opening width for vehicles and equipment. For churches and factories, roof shape, column positions and service penetrations usually need closer coordination.
Local conditions also matter. Coastal projects may need attention to corrosion exposure, while inland sites often have easier access for larger members. On constrained urban sites in Germiston and wider Gauteng, delivery lengths and lifting room can decide whether the frame is better fabricated in larger assembled pieces or smaller bolted sections. This stage saves rework later and helps prevent site hold ups.
Workshop fabrication for fit up and fast installation
In the workshop, steel members are cut, drilled, welded, cleaned and prepared for dispatch according to the fabrication information. Accuracy here affects everything that follows on site, from base plate position to roof purlin line. Items are normally marked for identification so that erection runs in the correct sequence.
Fabrication can include primary framing as well as secondary steel such as purlins, girts, stairs, platforms, bracing frames and mezzanine support work. Mild steel products can also be cut to requirement for smaller jobs or for contractors who need loose material supplied with basic processing done before collection or delivery.
- Primary members such as columns, beams, rafters and trusses
- Connection plates, cleats, gussets and stiffeners
- Mezzanine support steel and access structures
- Cutting and fabrication of selected mild steel items to requirement
When power cuts affect production planning we work around it with careful sequencing, so urgent jobs should always be discussed early.
Site erection and roof sheeting installation
Site erection is where planning meets real ground conditions. Foundations must be checked, holding down bolts verified and delivery access confirmed before the first lift starts. On some projects the best route is full bay erection with crane support, while on tighter sites the frame may need to go up in smaller sections. Weather, slope and neighbouring structures all affect how the job is approached.
Once the steel frame is plumb and secure, roof sheeting installation can follow where included. Correct purlin spacing, sheet lapping, fixing patterns and flashing details matter for long term performance, especially on large roof areas and in exposed conditions. We also consider drainage fall and practical maintenance access, not just getting the sheeting on quickly.
When a fabrication package makes sense
A joined up fabrication package is often the best option for churches, factories, warehouses, farm sheds, aeroplane hangars and mine structures because the same team can carry the intent from design through to erection. That reduces clashes between drawings and workshop output, and it helps when changes are needed during the job.
This route is usually a good fit if:
- You want one point of responsibility for design coordination, fabrication and erection planning
- The building has long spans, repeated portal frames or specialised openings
- The site is remote and material deliveries need to be sequenced properly
- You are altering an existing steel building and new work must tie into old steel accurately
If you only need part of the process, that can also be arranged. The best way to start is to send your project information through the contact page so we can review the scope and advise on the next step.
Explore the range
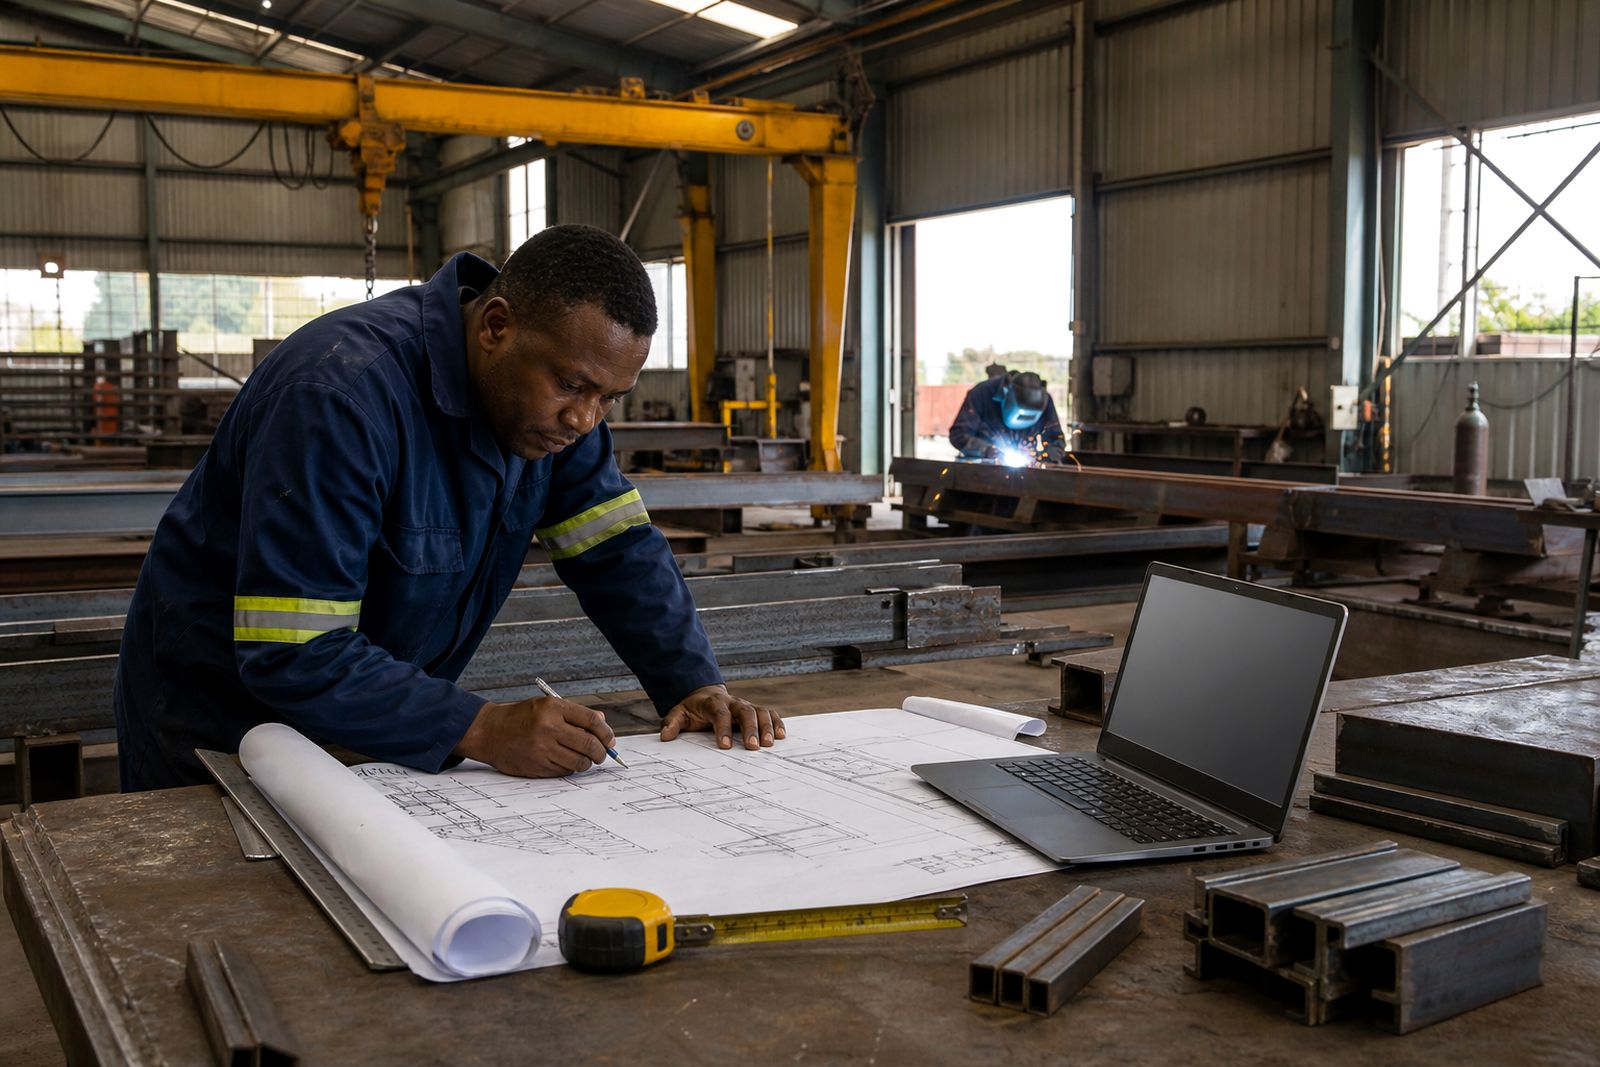
Structural steel design
Practical structural steel design input for buildable, code aware steel projects across South Africa.
Read more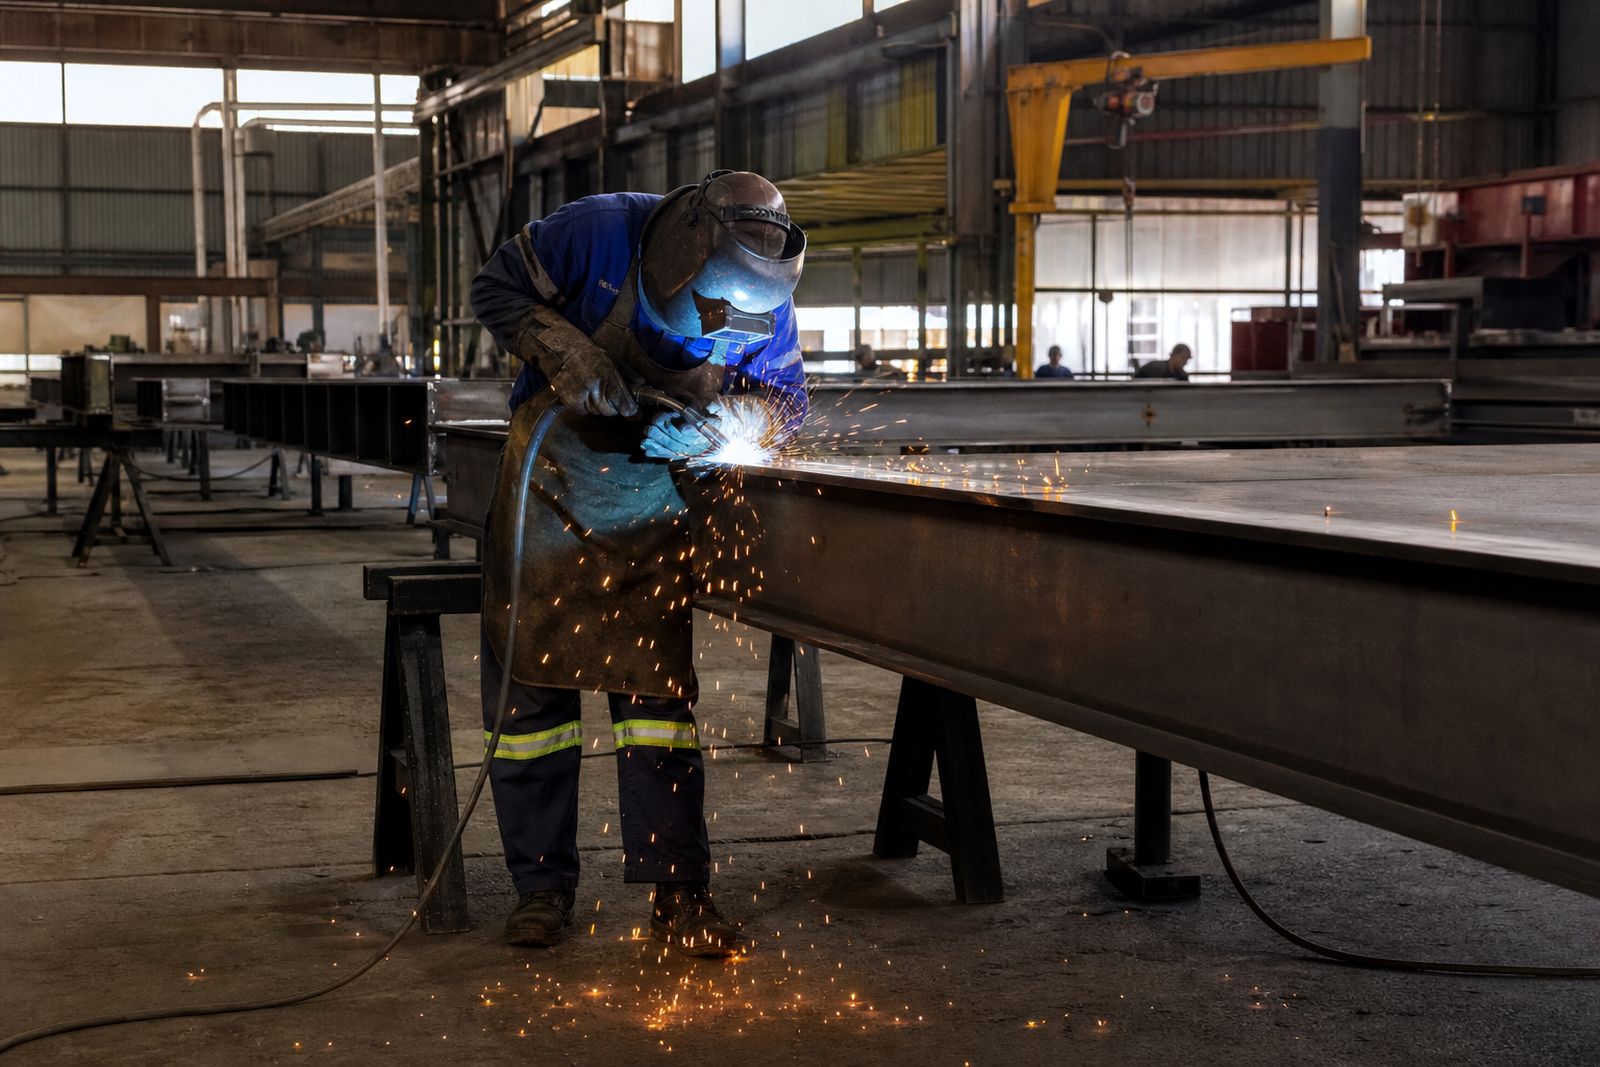
Steel fabrication
Workshop steel fabrication for buildings, platforms, alterations and general structural members.
Read more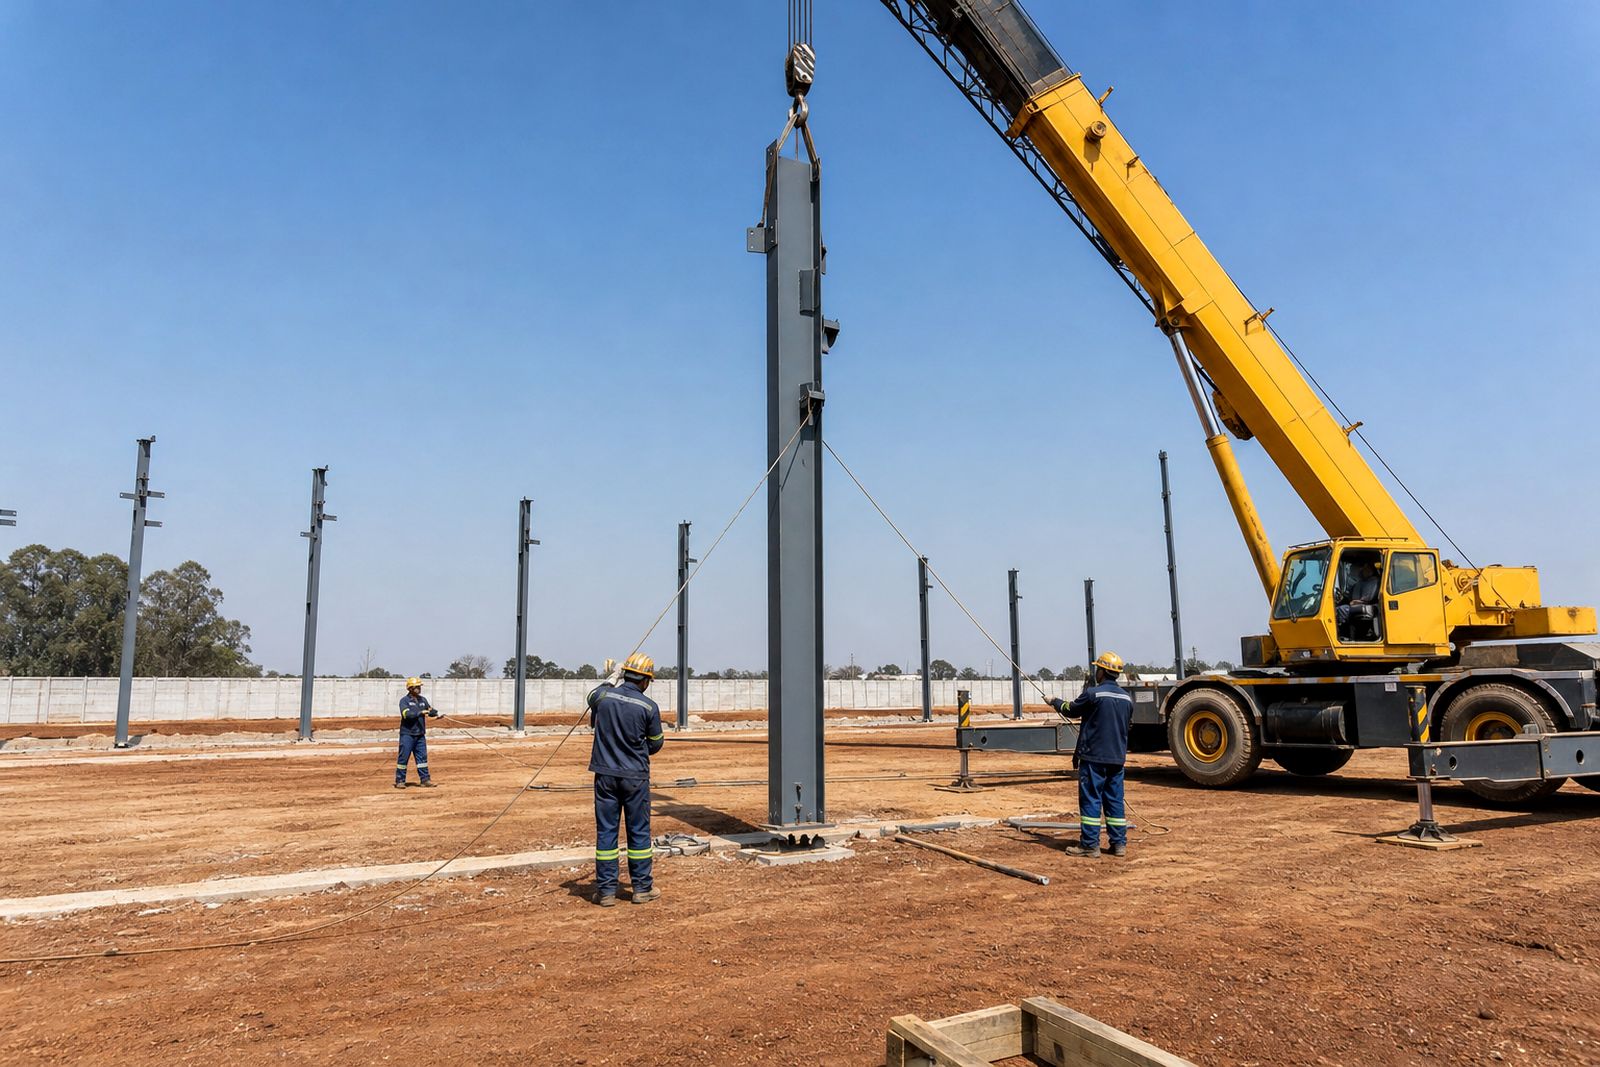
Site erection
Planned steel erection for industrial, commercial and agricultural projects across South Africa.
Read more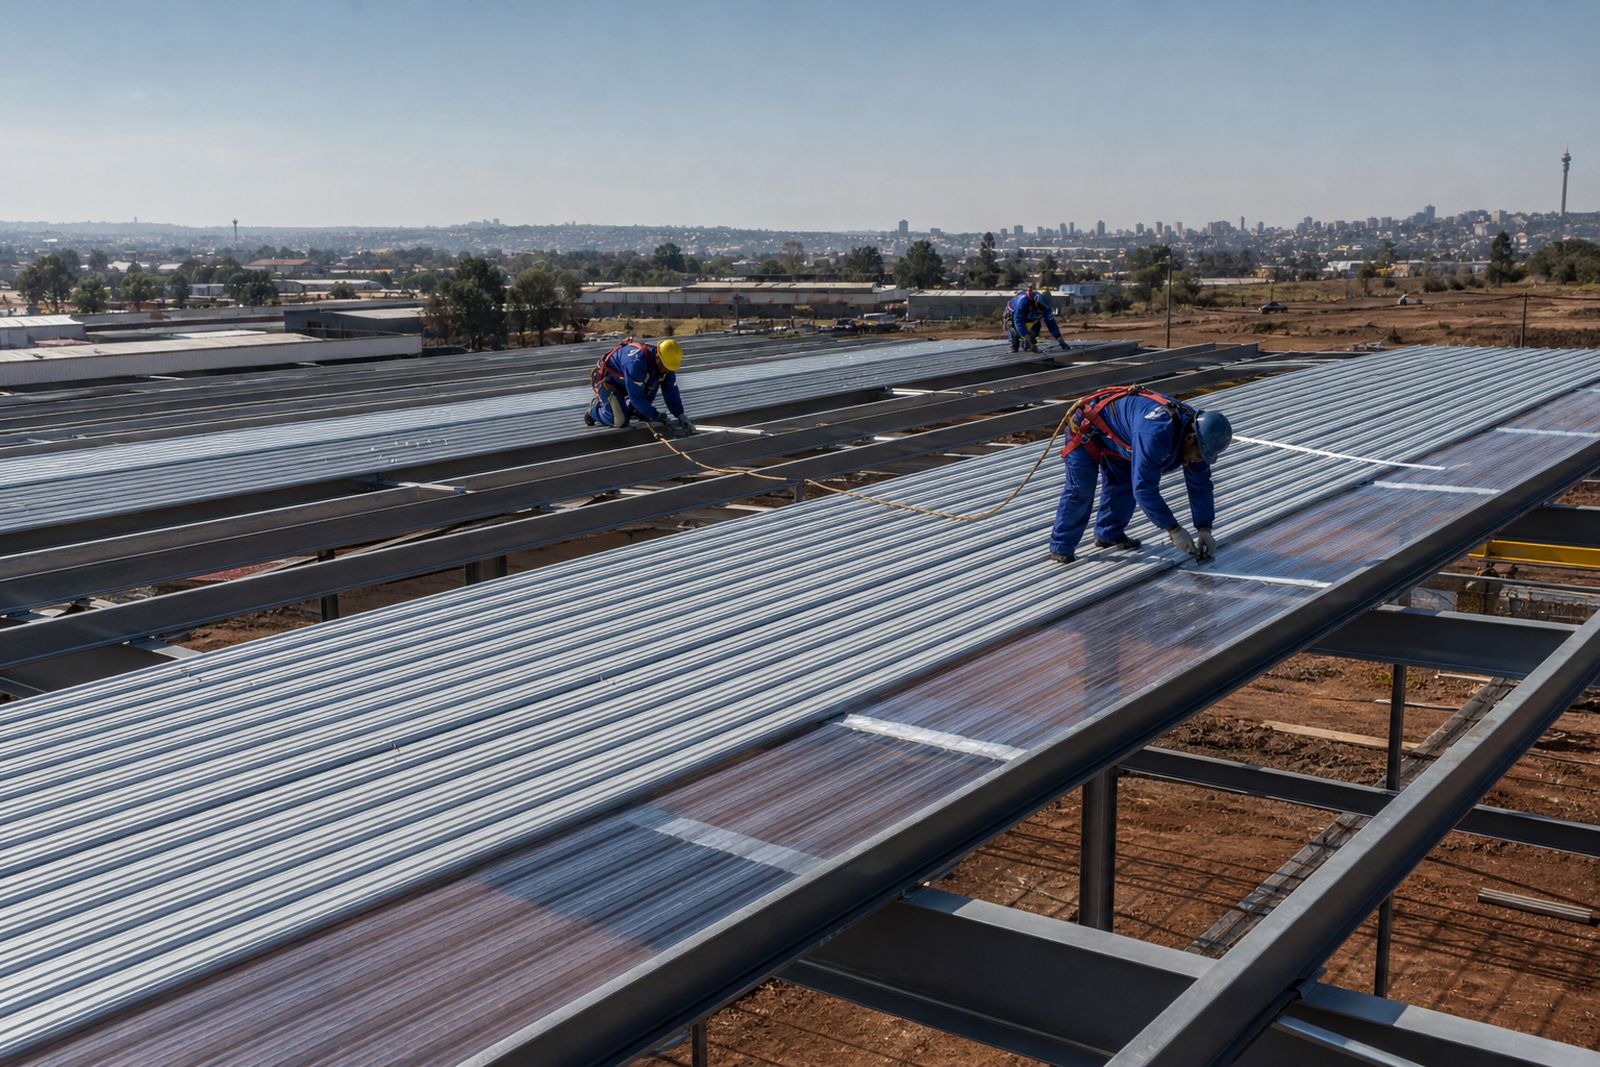
Roof sheeting installation
Practical roof sheeting installation for steel buildings, from purlin checks to flashings, closures and final snagging.
Read moreWhat our Steel Structures customers say
Verified Google reviews
Questions we get asked
Can you fabricate steel from drawings supplied by our engineer?
Yes. If the design information is complete and suitable for production, we can review it and quote on fabrication and, where required, site erection.
Do you handle alterations to existing steel buildings?
Yes. We work on additions, strengthening, new openings, extra bays, mezzanine support steel and other structural modifications, subject to a review of the existing structure and site conditions.
Can roof sheeting be included with the steel frame package?
Yes. Roof sheeting installation can be included where the project requires it, along with the supporting steel and practical sequencing for erection on site.
Ask for a quote
Send your building type or steel requirement, approximate dimensions and project town through the form, and the team can respond with a quote for supply, fabrication or erection.
Open the contact form