

Guides
These guides help you plan steel building and steel supply work with fewer surprises on site. Use them to compare structure types, understand common sections and prepare properly for fabrication and erection.
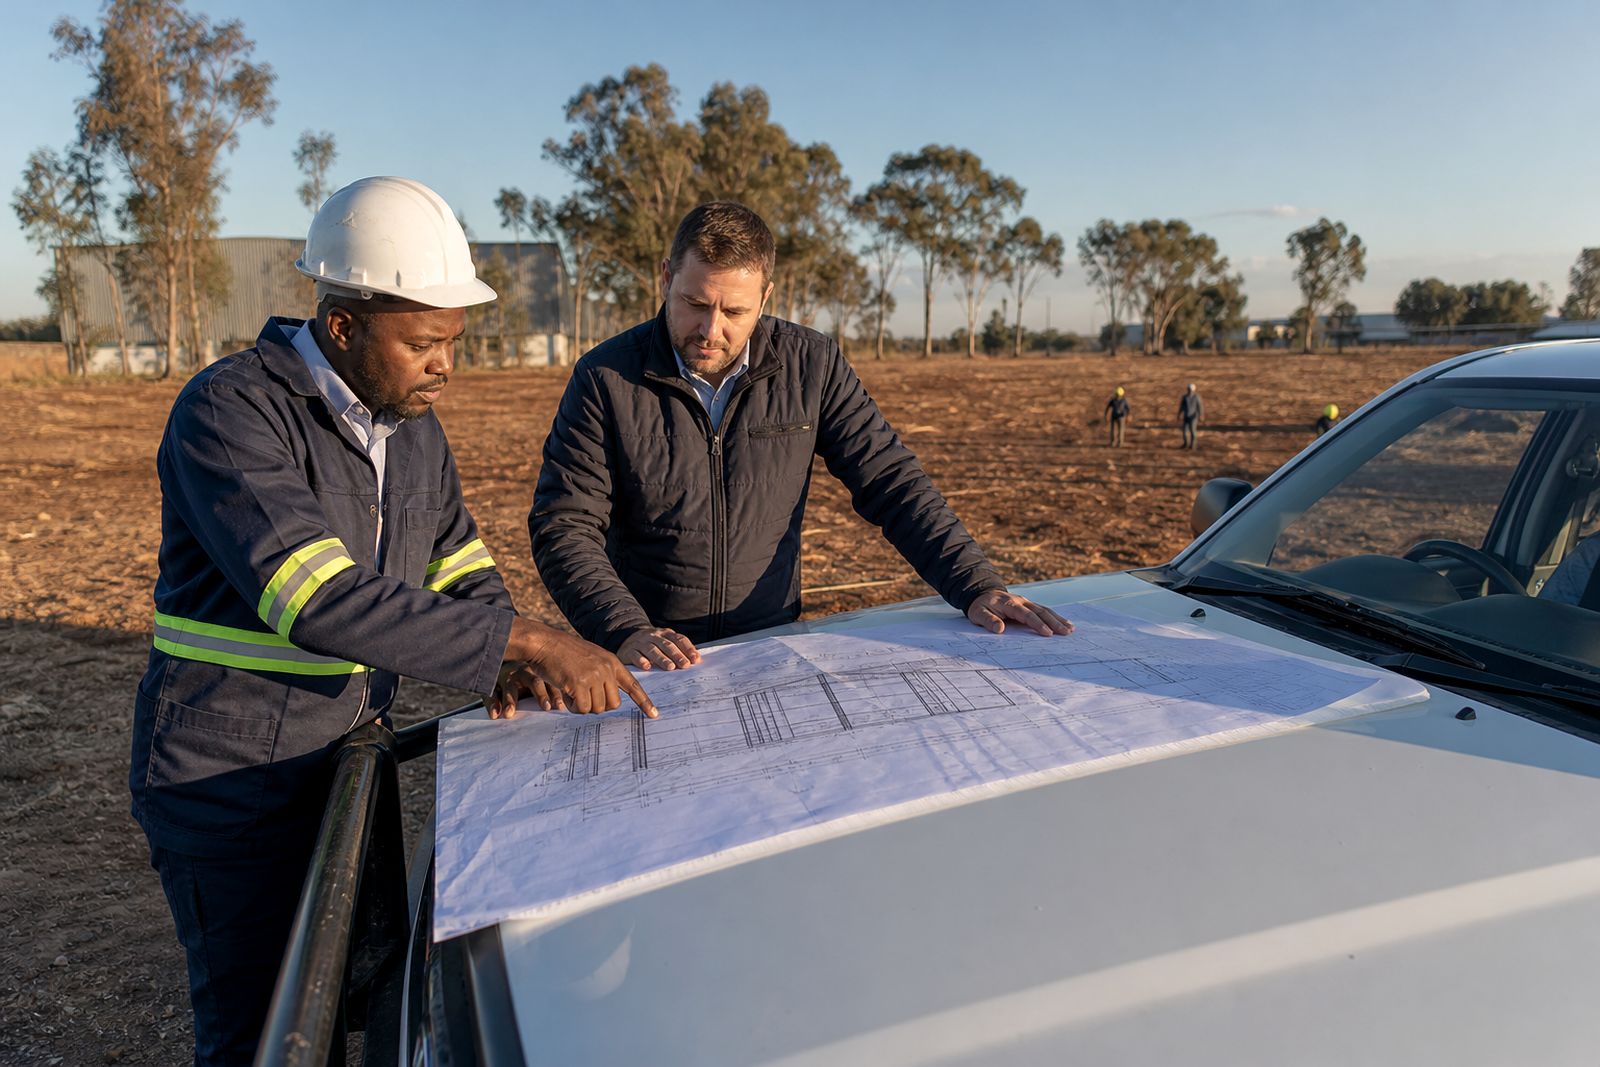
What You Will Find In These Guides
This section brings together practical notes for clients, contractors and project teams who need clear information before ordering steel or starting erection. The focus is on real site questions such as which structure type suits the job, what steel sections are commonly used, and what must be ready before trucks and crews arrive.
The guides are useful whether you are planning a church, warehouse, factory extension, farm shed, hangar, mine structure or a mezzanine floor. They are also relevant when you need beams, tubing, bar stock, roof sheeting or reinforcing mesh cut to requirement. If your project is in Germiston or elsewhere in Gauteng the same planning principles apply, but regional conditions like coastal humidity, wind exposure and municipal submission requirements can affect the final specification.
How To Choose The Right Steel Structure
The right structure starts with the use of the building, the clear span required, roof height, door openings, crane needs, ventilation and future changes. A farm shed used for implements has different demands from a warehouse with racking, and a church needs open internal space with fewer columns where possible.
- Church buildings: good for wide internal space, higher roof lines and simple stage or seating layouts.
- Factory buildings: suited to production areas, service zones, roller shutter openings and possible crane support.
- Warehouses: planned around storage height, truck movement, loading areas and fire access.
- Farm sheds: practical for machinery cover, feed storage and straightforward rural erection.
- Aeroplane hangars: usually require large clear openings, height for tail clearance and careful door planning.
- Mine structures: often need heavy duty members, access platforms and allowance for harsh operating conditions.
If the site already has an existing steel building, modification can be more cost effective than starting again, but only if the current frame and foundations can take the extra load. This is worth checking early because it can change the programme quite a bit.
Quick Comparison Before You Commit
Before approving fabrication, compare the main options against your site and operating needs. A practical side by side check helps prevent changes once steel is already being cut.
- Clear span versus internal columns: clear span gives better movement and storage flexibility, while columns can reduce steel tonnage in some layouts.
- Open sided versus enclosed: open sided sheds improve ventilation and tractor access, enclosed buildings offer better security and weather control.
- Roof sheeting only versus insulated cladding: standard sheeting suits many utility buildings, insulated systems help where heat gain or condensation is a problem.
- New frame versus alteration: new structures allow full layout freedom, alterations can save time if the existing building is sound.
- Ground level storage versus mezzanine: ground level is simpler for forklift routes, mezzanine floors create extra usable area where the footprint is limited.
In coastal areas, protective coatings and fixing choices matter more because salt in the air can shorten service life if details are ignored. On inland sites, dust, summer storms and uneven access roads tend to be bigger concerns.
Preparing For Fabrication And Site Erection
Good preparation avoids delays once fabrication starts. Final dimensions, service positions, slab levels and access points should be confirmed before steel members are detailed. If there are municipal approvals, engineer sign off requirements or landlord conditions, those should be sorted out early rather than while material is already in the workshop.
- Confirm site access for long vehicles, cranes and offloading.
- Check foundation positions, holding down bolts and level tolerances.
- Allow space for laydown, lifting and safe crew movement.
- Identify overhead cables, boundary constraints and nearby operating areas.
- Plan around power cuts if equipment or access control on site is affected.
- Decide who handles roof drainage, cladding interfaces and follow on trades.
For rural and mine sites, travel time and accommodation logistics can affect the sequence. For busy commercial premises, weekend or shutdown erection may be necessary so tenants or operations can continue with less disruption.
Understanding Common Steel Sections
Different steel sections do different jobs, and choosing correctly helps with both strength and practical fabrication. Beams are commonly used for primary support, while angles, channels and tubing are often used in frames, bracing, purlins, rails and secondary members.
Clients buying steel products for smaller jobs usually ask for a few common items. These include I sections and H sections for main supports, rectangular and square tubing for frames, angle iron for brackets and light structures, flat bar for cleats and base plates, round bar and square bar for general fabrication, lip channel for purlins and framing, roof sheeting for cover, and reinforcing mesh for concrete work. The exact size depends on span, loading and fixing details, not only on what looks heavy enough.
If you need cut lengths or fabricated items, it helps to send a marked up sketch with dimensions and quantities. Even a simple drawing can reduce mistakes and save time.
Using These Guides With Your Enquiry
The guides are there to help you ask better project questions and prepare the right information before requesting a quote. They do not replace structural design or site specific checks, but they can make the early planning stage much smoother.
When you contact us through the enquiry form, it helps to include the building use, approximate span and length, desired eaves height, location, roof and wall requirements, and whether you need supply only or design, fabrication and erection. For steel products, include section type, size, quantity, cut lengths and whether any drilling or fabrication is needed. If you already have drawings, attach them from the start, it saves back and forth.
Explore the range
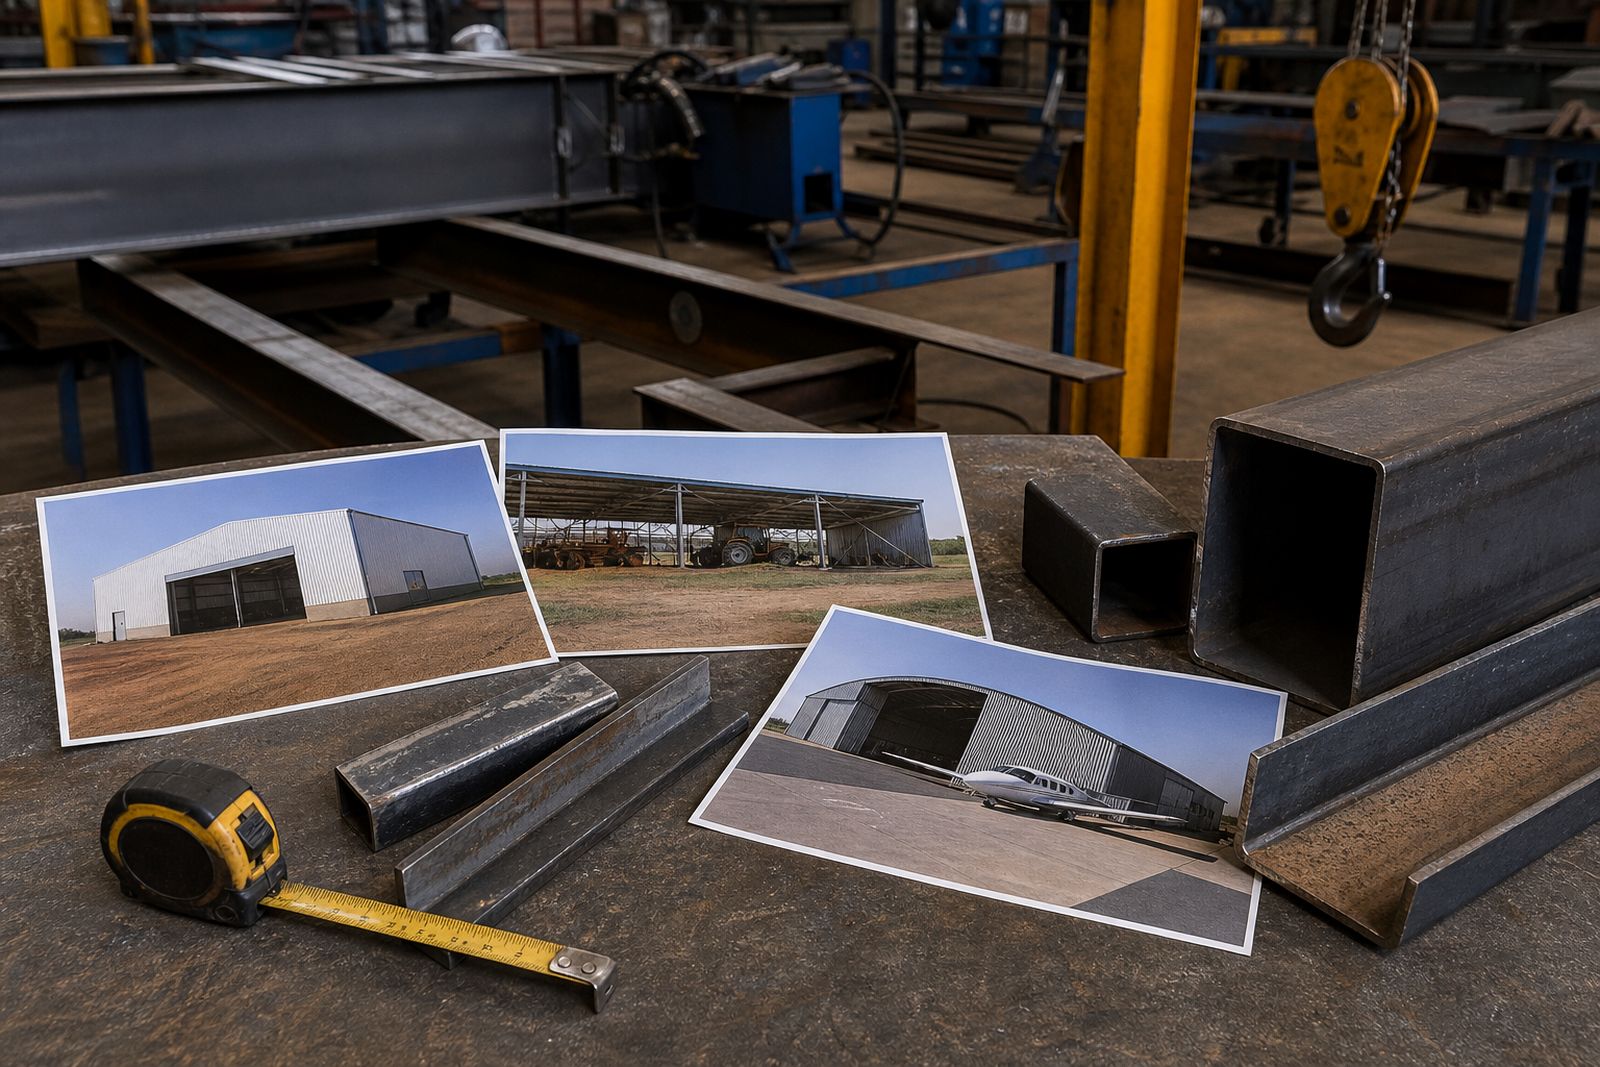
Types of steel structures
A practical guide to choosing the right steel building type for your site and operation.
Read more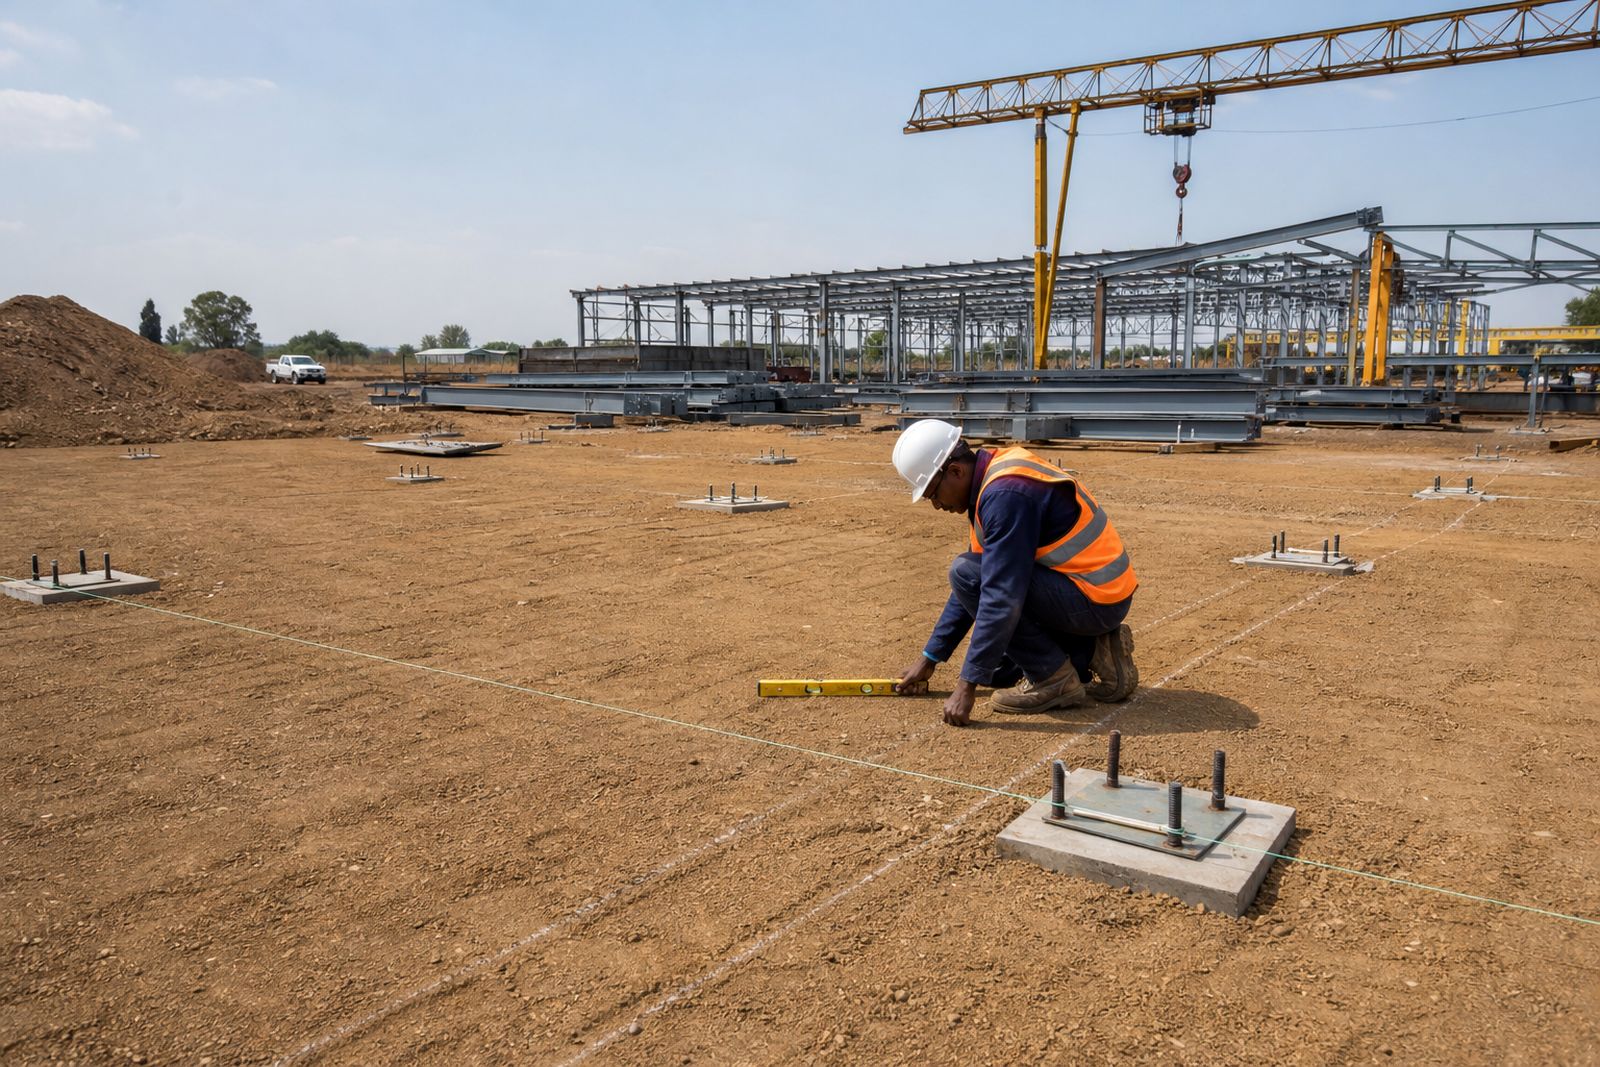
Preparing for site erection
A practical checklist for getting your site ready before structural steel arrives.
Read more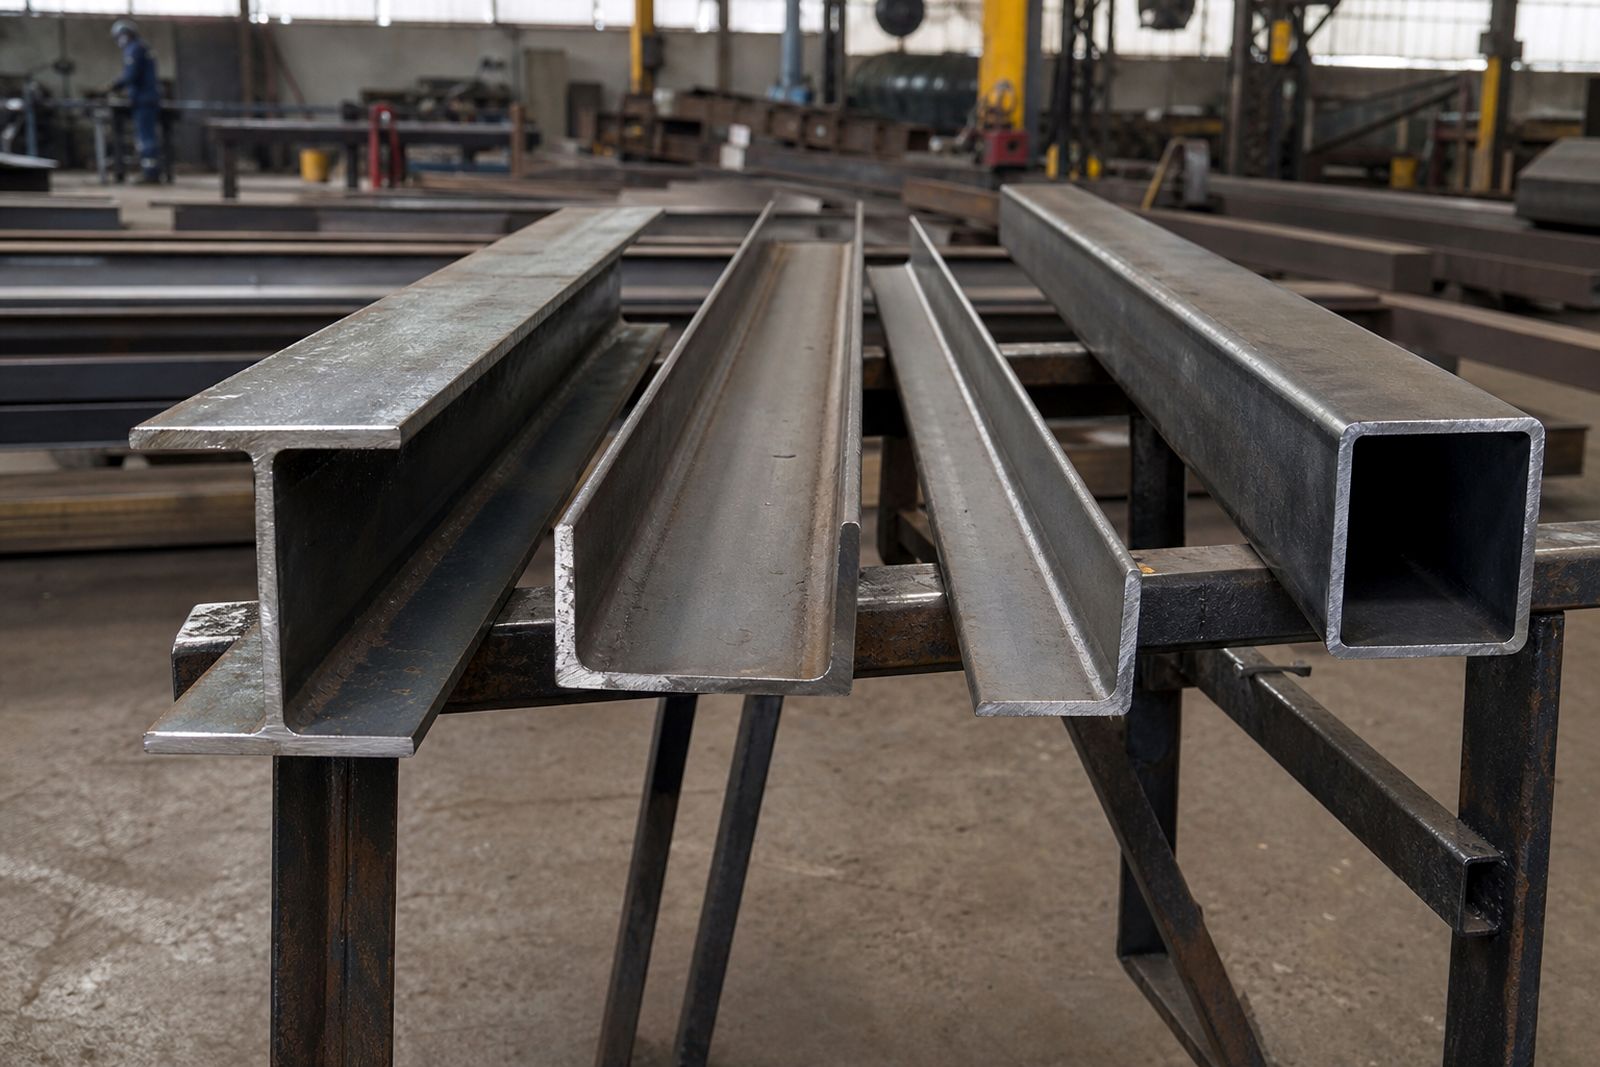
Common structural steel sections
A practical guide to the steel sections most often used in fabrication, buildings and general supply.
Read moreWhat our Steel Structures customers say
Verified Google reviews
Questions we get asked
Which guide should I read first for a new steel building?
Start with the guide on choosing structure types, then read the site preparation guide. That gives you a good first view of layout, access, foundations and erection needs.
Are these guides only for large industrial projects?
No. They are useful for larger factories and warehouses, but also for farm sheds, church buildings, mezzanine floors and smaller steel supply enquiries.
Can I use the guides to order steel products cut to size?
Yes. The guide on common steel sections helps you identify the product type, and you can then send sizes, lengths and quantities through the contact form for a quote.
Ask for a quote
Send your building type or steel requirement, approximate dimensions and project town through the form, and the team can respond with a quote for supply, fabrication or erection.
Open the contact form