

Common structural steel sections
Choosing the right steel section early can save time in fabrication, transport and site erection. This guide covers the common sections used in South African building work and what to check before you order.
Start with the job the section must do
Before choosing any section, define its role in the structure. A rafter in a warehouse, a column in a church building, a lintel over an opening and a purlin supporting roof sheeting all work differently. The correct choice depends on span, loading, connection detail, cladding weight, crane loads if any, and whether the steel will sit indoors or in weather.
For projects in Germiston and across South Africa, practical site conditions matter as much as the drawing. Transport access, lifting equipment, slab levels and municipal approval requirements can affect what size is sensible to fabricate and deliver. In coastal areas, humidity and salt in the air can also influence finishing and maintenance intervals.
- Confirm whether the section is a primary member such as a column or beam, or a secondary member such as a purlin, girt or bracing piece.
- Check clear span, support points and expected imposed loads.
- Note whether welding, bolting or both will be used on site.
- Allow for services, roller shutter openings, insulation and roof falls.
- Decide if the section must be easy to splice for transport to remote sites.
Beams and columns for main structural work
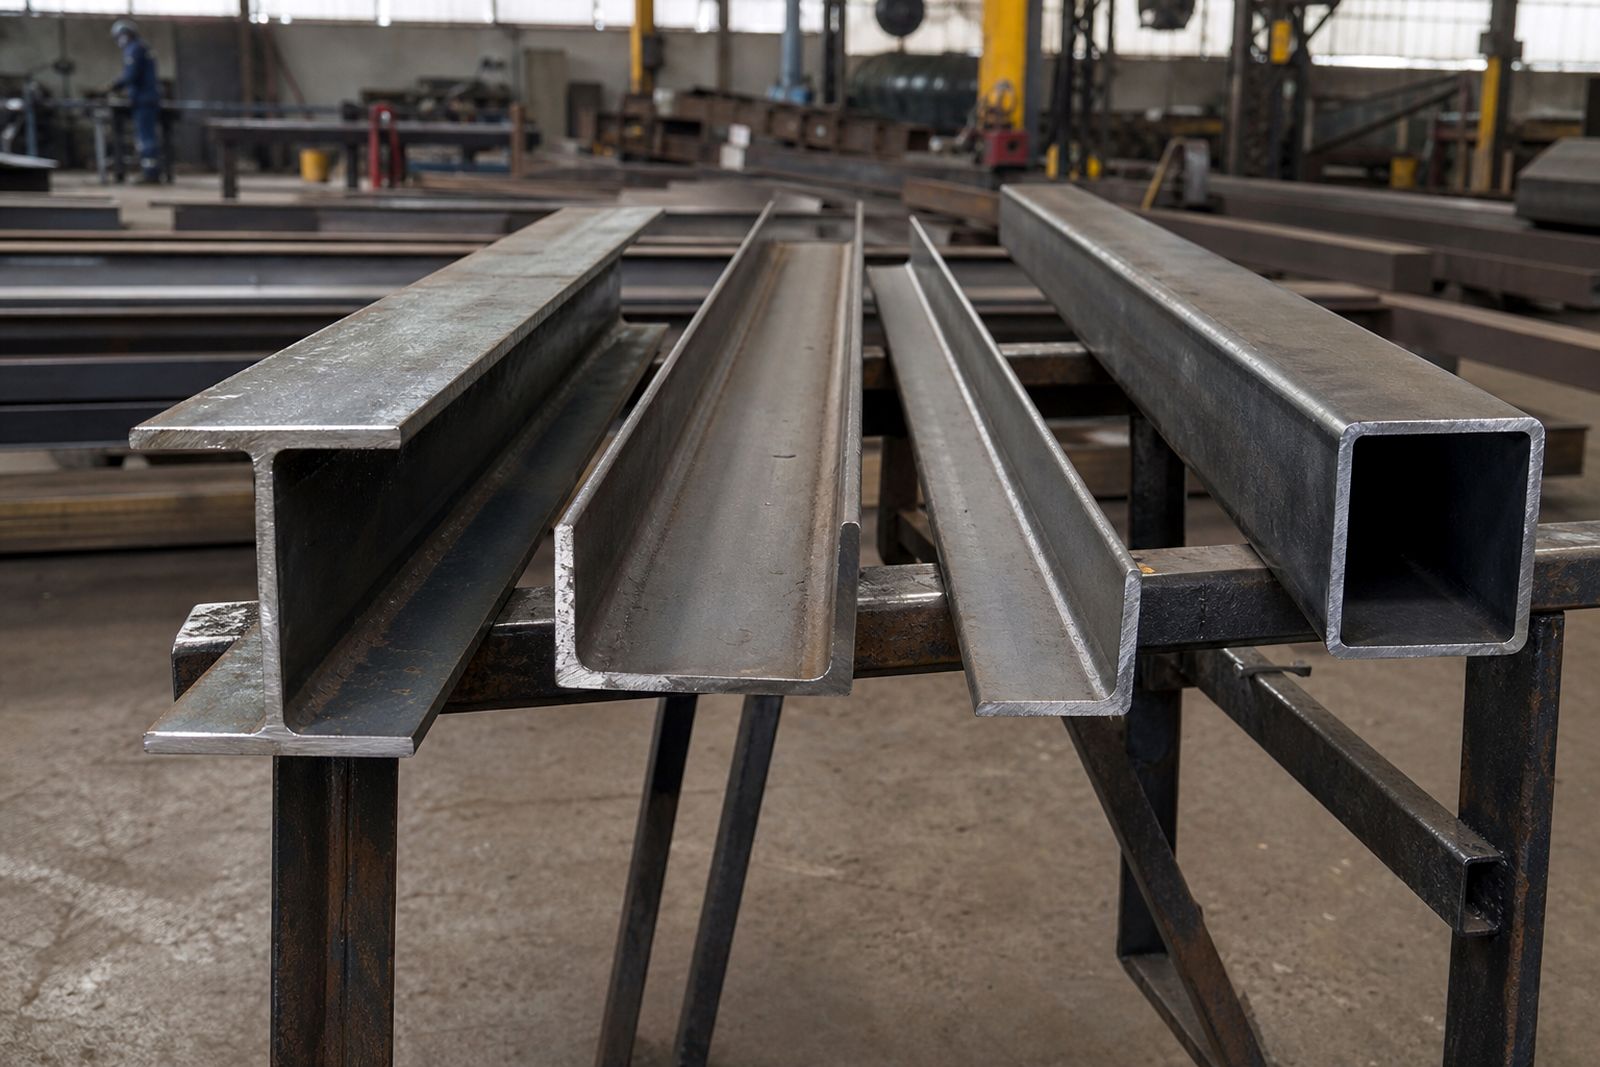
Universal type beams and columns are commonly used where strength and stiffness are needed in one member. These sections suit portal frames, floor beams, crane support steel, transfer beams and heavily loaded columns. Their shape gives good bending performance, which is why they are often selected for factories, warehouses, mine structures and mezzanine support frames.
Angle iron can also be used in structural work, especially for cleats, bracing, trusses, lattice members and smaller frames. Flat bar is useful for base plates, stiffeners, packers and connection tabs. Round bar and square bar are often used for brackets, tie elements, pins and general fabrication items.
When comparing beam options, do not look only at depth. Weight per metre, flange width, connection detail and available stock lengths all matter. A slightly deeper section may reduce deflection, but if it creates cladding clashes or transport problems the job can slow down later.
Tubing, hollow sections and channel for frames
Square and rectangular tubing is widely used for frames that need a neat appearance and efficient fabrication. It is common in canopies, church entrance features, stair supports, handrail posts, smaller sheds, infill framing and platform structures. Round tubing can be useful where a cleaner line is wanted or where torsion performance helps.
Lip channel is often used for light steel framing, purlins, girts and wall rails. It keeps weight down and can be quick to install when the spacing and bracing are properly designed. In agricultural buildings and farm sheds, channel and tubing combinations are often chosen where simple erection and straightforward cladding support are the main priority.
- Use tubing where closed faces help with appearance and practical fabrication.
- Use lip channel for lighter roof and wall support members.
- Check drainage and sealing details if hollow sections are exposed outdoors.
- Allow for end plates, gussets and bolt access before finalising section size.
- Ask whether the steel will be hot dipped, primed or left for later site coating.
Secondary steel and roof support sections
Not every member in a building carries the same type of load. Purlins, girts, sag rods, eave struts and bracing pieces support the cladding system and stabilise the frame. These members are usually lighter than the main portal or truss steel, but if they are under-sized the roof can vibrate, sheet lines can wander and fixing patterns become untidy.
Roof sheeting support needs proper spacing to suit the profile, span and wind conditions. On taller warehouse walls and larger hangar openings, wind pressure can become the deciding factor rather than only dead load. If the building is in an open area or on a ridge, tell the fabricator early so the support steel can be checked properly.
Where reinforcing mesh is part of the wider project, it is usually for slabs and concrete work rather than the steel frame itself. Even so, slab level and slab quality affect base plate seating, anchor placement and final line of the frame, so coordination is important from the start.
Practical checks before ordering steel supply
A large share of delays comes from sections being ordered before the details are settled. It is better to spend time confirming lengths, hole positions, coating scope and handling requirements than to rework steel after delivery. This is especially true where the project is outside Gauteng and return trips are expensive.
- Check member lengths against transport limits and site access.
- Confirm whether cutting to size, drilling, coping or full fabrication is required.
- Match section choice to available plate thicknesses and connection hardware.
- Verify roof sheeting support spacing before releasing purlin material.
- For alterations to existing buildings, measure the actual steel on site and do not rely only on old sketches.
- Check if base plates, cleats and stiffeners are included or must be priced separately in the quote.
If the steel is going into an existing factory or warehouse, allow for live operations, forklift routes and restricted lifting windows. On some sites power cuts affect welding equipment, access control and lifting arrangements, so erection planning should be tied to the supply list from the beginning.
A simple selection checklist for common sections
If you are comparing common structural sections for a new project, use a short checklist rather than choosing by habit. The right section is the one that suits the actual span, load, connection and installation method at your site. A section that works well on one church, shed or hangar may not be the best option on the next one.
- Beams and columns for heavy primary loads and longer spans.
- Angle iron for bracing, cleats, truss components and lighter frames.
- Square or rectangular tubing for neat frames, platforms and architectural exposed work.
- Round tubing for selected braces, posts and curved or cleaner-looking elements.
- Lip channel for purlins, girts and light support framing.
- Flat, round and square bar for connection pieces, brackets, pins and general fabrication.
- Roof sheeting and reinforcing mesh as related supply items that must still coordinate with the steel package.
If you are unsure which route to take, send the drawing set, required sizes and site town through the enquiry form. Our team can review the likely section options and advise what is practical to fabricate, deliver and erect.
What our Steel Structures customers say
Verified Google reviews
Questions we get asked
What are the most common steel sections used in building work?
The most common sections are beams, columns, angle iron, square and rectangular tubing, round tubing, lip channel, flat bar, round bar and square bar. The right choice depends on span, loading, connection detail and site conditions.
When should I use tubing instead of a beam section?
Tubing is often chosen for lighter frames, platforms, canopies and exposed work where a cleaner finish is needed. Beam sections are usually better for heavier primary structural loads and longer spans.
Can you supply steel cut or fabricated to requirement?
Yes. Steel supply can be arranged as stock lengths, cut lengths or fabricated items depending on the requirement. Send your drawing or material list through the contact page for a quote.
Ask for a quote
Send your building type or steel requirement, approximate dimensions and project town through the form, and the team can respond with a quote for supply, fabrication or erection.
Open the contact form