

Mezzanine floors
Mezzanine floors add usable area inside an existing building without extending the footprint. We design, fabricate and erect steel mezzanines for storage, work areas and production support in Germiston, Gauteng and sites across South Africa.
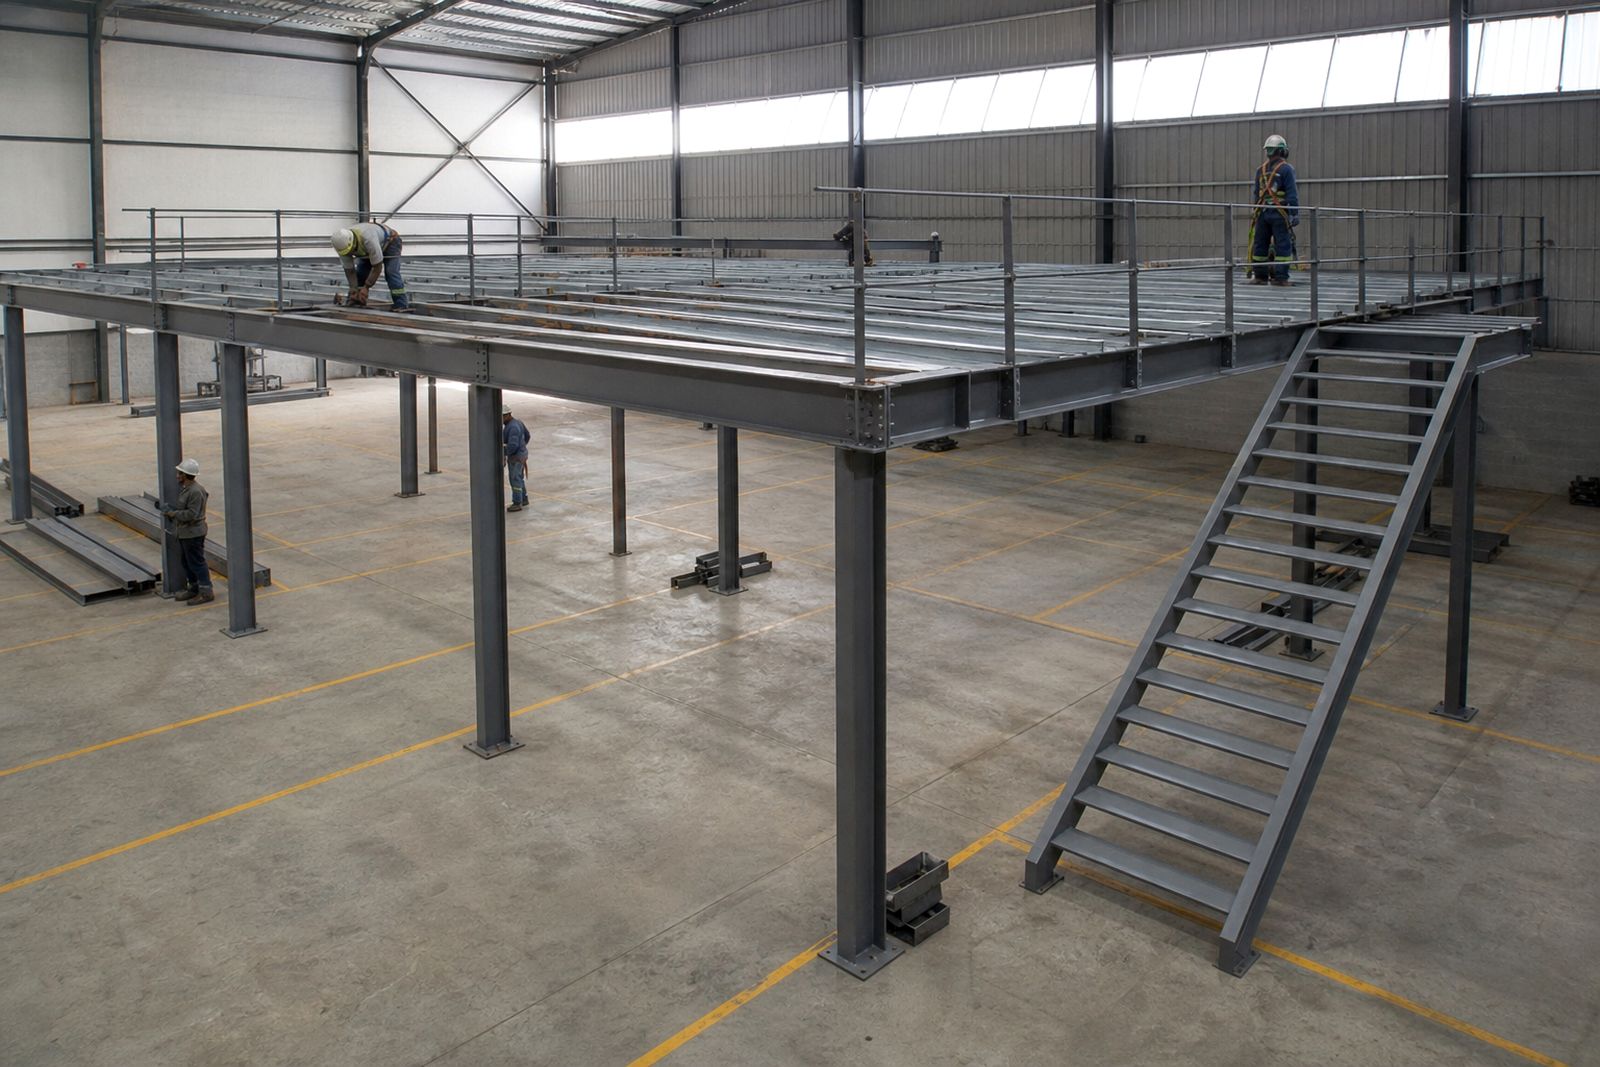
Where mezzanine floors make sense
A mezzanine floor is a raised steel platform built inside an existing structure to create more working or storage space. It is a practical option where yard space is limited, municipal approval for a new extension may take time, or operations need extra area without major changes to the main building shell.
In warehouses and factories, mezzanines are often used for light storage, picking areas, packing lines, staff change areas, parts holding, inspection zones or plant support space. In agricultural and commercial buildings, they can also be used to separate stock from floor traffic and make better use of clear height under the roof. The right layout depends on the building grid, forklift movement, fire escape routes and the loads the floor must carry.
Choosing the right mezzanine for the job
The best mezzanine is not chosen by floor area alone. It must suit the use of the space, the available headroom below and above, and the way goods or people move through the building. A storage platform for boxed stock is very different from a floor that supports pallet loading or machinery access.
- Light storage mezzanines: Suitable for cartons, archive stock, spares and hand-loaded items.
- Work area mezzanines: Used for assembly, packing, inspection and similar operational tasks.
- Plant or service platforms: Built to carry equipment, ducting access, maintenance routes or elevated service points.
- Multi-bay layouts: Useful where a larger area must fit around racking, roller doors, offices or existing columns.
If you are unsure which type fits your building, start with the floor loading requirement, the clear height needed for people and equipment, and whether access will be by stairs, pallet lifting equipment or both. From there the steel framing, deck type and handrail arrangement can be matched to the site.
Practical comparison: storage platform or full mezzanine floor
Many clients use the two terms interchangeably, but there is a practical difference. A simple storage platform is usually focused on maximising stacked goods in a defined area, while a full mezzanine floor is treated more like a permanent occupied level with regular staff movement and integrated access.
- Storage platform: Good for stock overflow, parts and seasonal goods. Usually simpler access and less service integration.
- Full mezzanine floor: Better where people work on the upper level daily and where guarding, stair design and circulation need more attention.
- Storage platform: Faster to plan when loading is straightforward and the area is not heavily serviced.
- Full mezzanine floor: Better for longer-term operational use where lighting, power routing and workflow all matter.
In some buildings a hybrid arrangement works best, with one bay for stock and another bay for a staffed work area. That can reduce disruption on the main floor and keep pedestrian traffic out of forklift lanes.
Design points that affect safety and usability
Mezzanine floors must be designed around actual site conditions, not generic assumptions. We look at the span, support positions, access points and how the existing slab and structure will interact with the new steelwork. In older industrial buildings, levels can vary and walls are not always square, so accurate measurement matters.
Some of the main design checks include floor loading, vibration under foot traffic, stair position, edge protection, loading gate requirements and the placement of columns so that movement below remains practical. Roof height is also important. You need enough usable height under the mezzanine for equipment and people, and enough clear space above so the upper level does not feel cramped.
Where a mezzanine is installed in a coastal or humid environment, protective finishing and the detailing of roof leaks or condensation become more important. On active factory sites, planning for installation during power cuts and around shift work can also help keep the programme on track.
Fabrication and site erection
Our mezzanine work forms part of a full steel structure service from design through fabrication to erection on site. Members are cut and prepared to suit the approved layout, then delivered for installation in a sequence that keeps the site workable. On occupied premises, this often means staged erection so that access routes, roller shutters or production areas are not blocked for longer than needed.
- Site measurement and layout checks before final fabrication.
- Steel columns, beams, bracing and connection plates prepared to requirement.
- Stairs, landings, handrails and kick plates where needed.
- Coordination with roof lines, wall positions, services and existing steelwork.
- Erection planning to suit operating factories, warehouses and distribution sites.
If the mezzanine ties into an existing building frame, alteration work may also be needed. That can include trimming around openings, adding local stiffening, or modifying older steel members to accept new connections. Every site is a bit different and that is why proper planning counts.
What to prepare before asking for a quote
A clear brief saves time and avoids rework. If you already know the intended use, approximate floor area and loading requirement, we can usually advise on the most practical route early on. Sketches, building dimensions and a few photos of the inside of the structure are useful, even if the final layout still needs to be developed.
It also helps to note any restrictions such as sprinkler lines, low-hanging services, crane beams, ventilation ducts, existing offices or areas that must remain open during installation. If the building is leased, check what approvals are needed before structural changes begin. For a quote, send your project details through the enquiry form on the contact page and we will review the requirement.
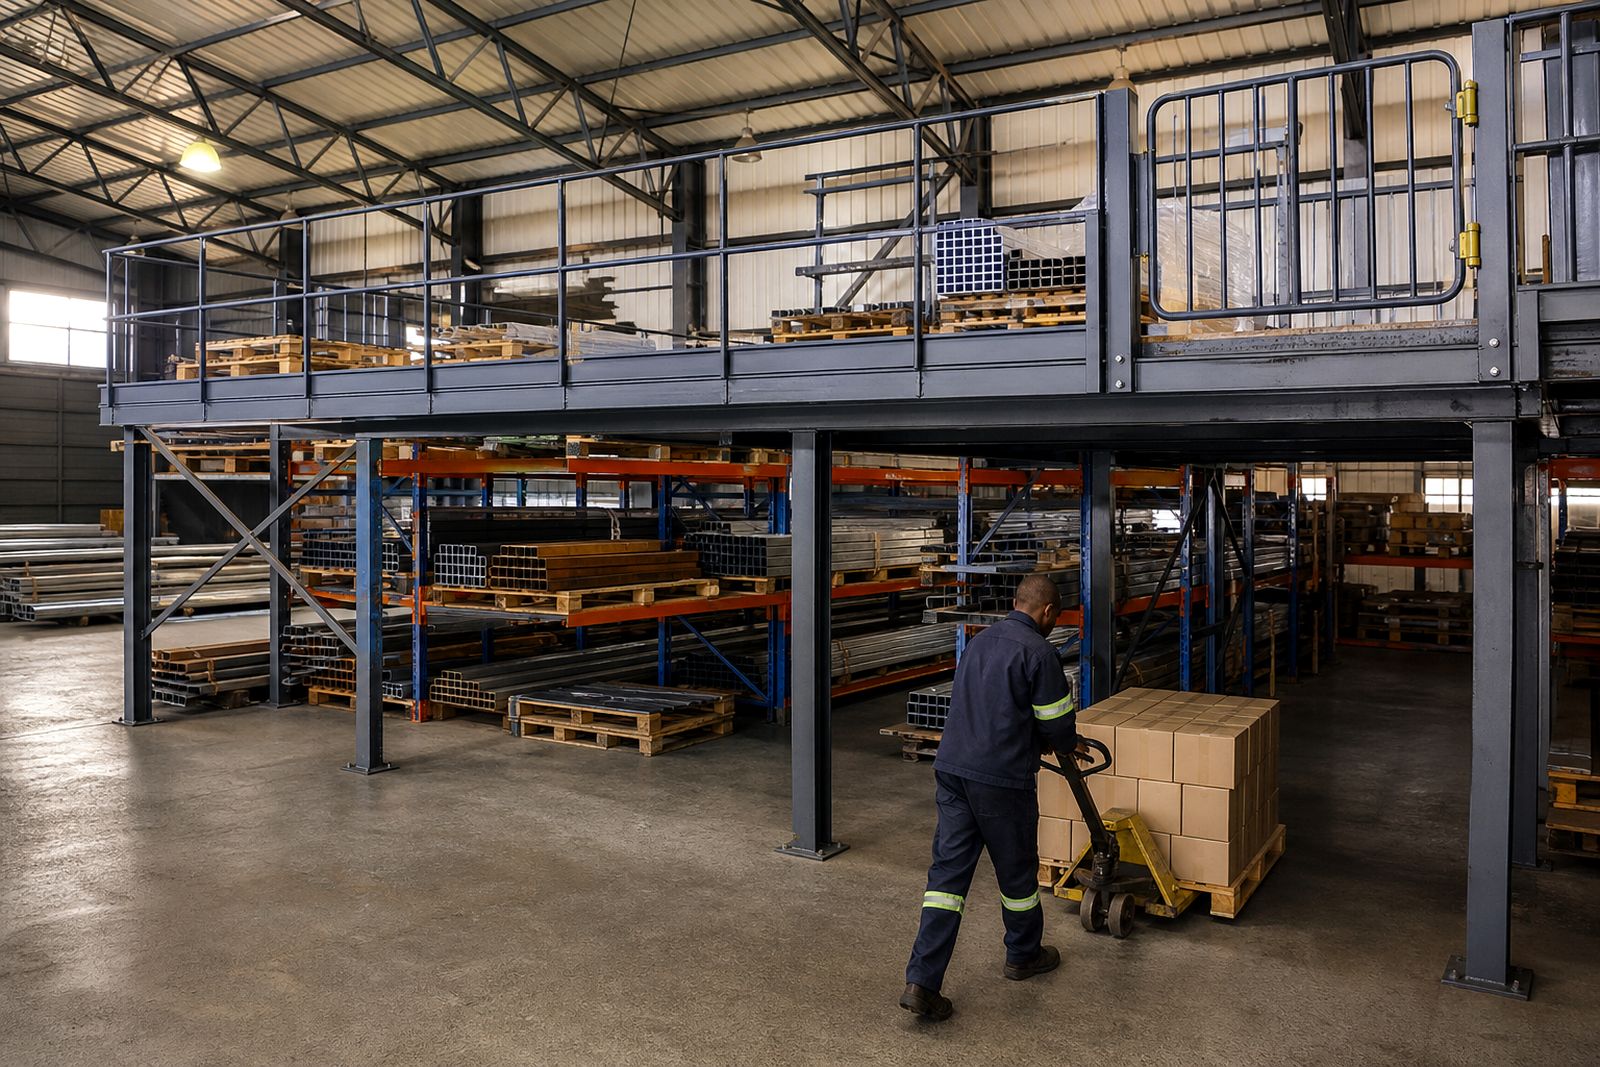
What our Steel Structures customers say
Verified Google reviews
Questions we get asked
Can a mezzanine floor be added to an existing warehouse or factory?
Yes, in many cases it can. The building layout, slab condition, available headroom and required floor loading must be checked first to confirm the most suitable steel arrangement.
How do I know what load my mezzanine floor should carry?
It depends on the use of the upper level. Light boxed storage, regular foot traffic, palletised goods and equipment support all need different loading assumptions, so the intended use should be clear from the start.
Do you handle fabrication and site erection as well as design?
Yes. We cover structural steel design, fabrication and on site erection for mezzanine floor projects in Germiston, Gauteng and across South Africa.
Ask for a quote
Send your building type or steel requirement, approximate dimensions and project town through the form, and the team can respond with a quote for supply, fabrication or erection.
Open the contact form