

Storage and work platforms
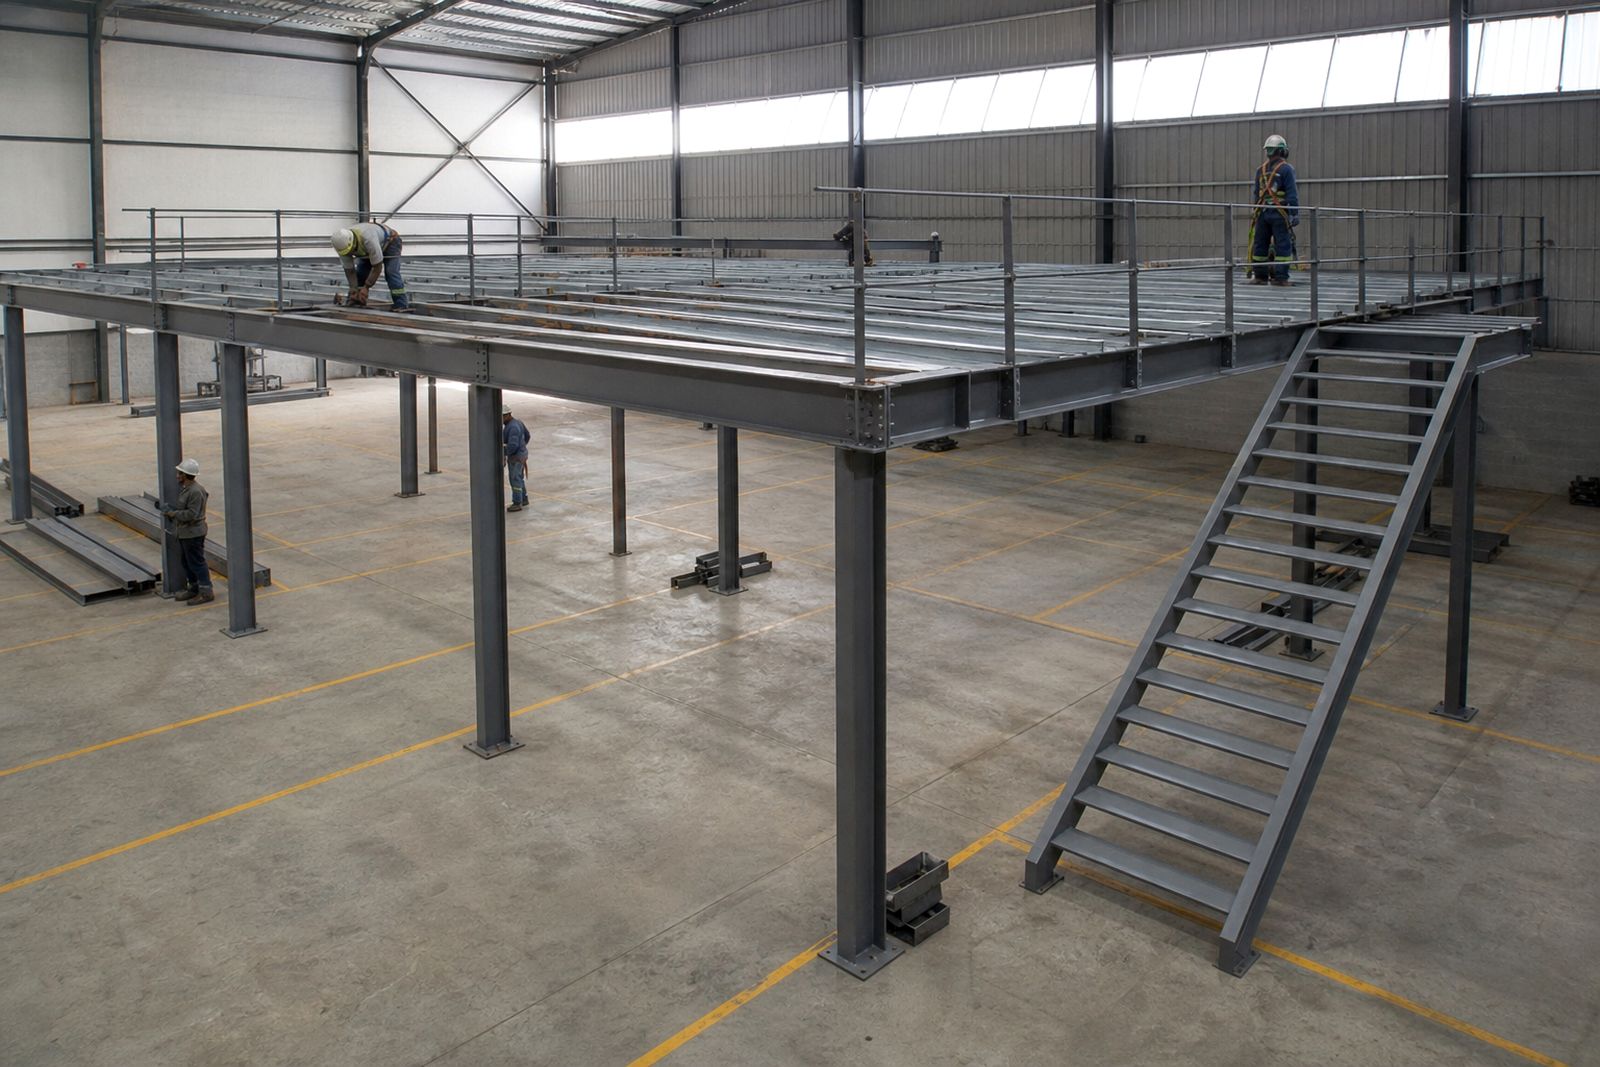
A steel mezzanine platform gives you extra floor area without extending the building footprint. We design, fabricate and erect storage and work platforms in Germiston, Gauteng and on projects across South Africa.
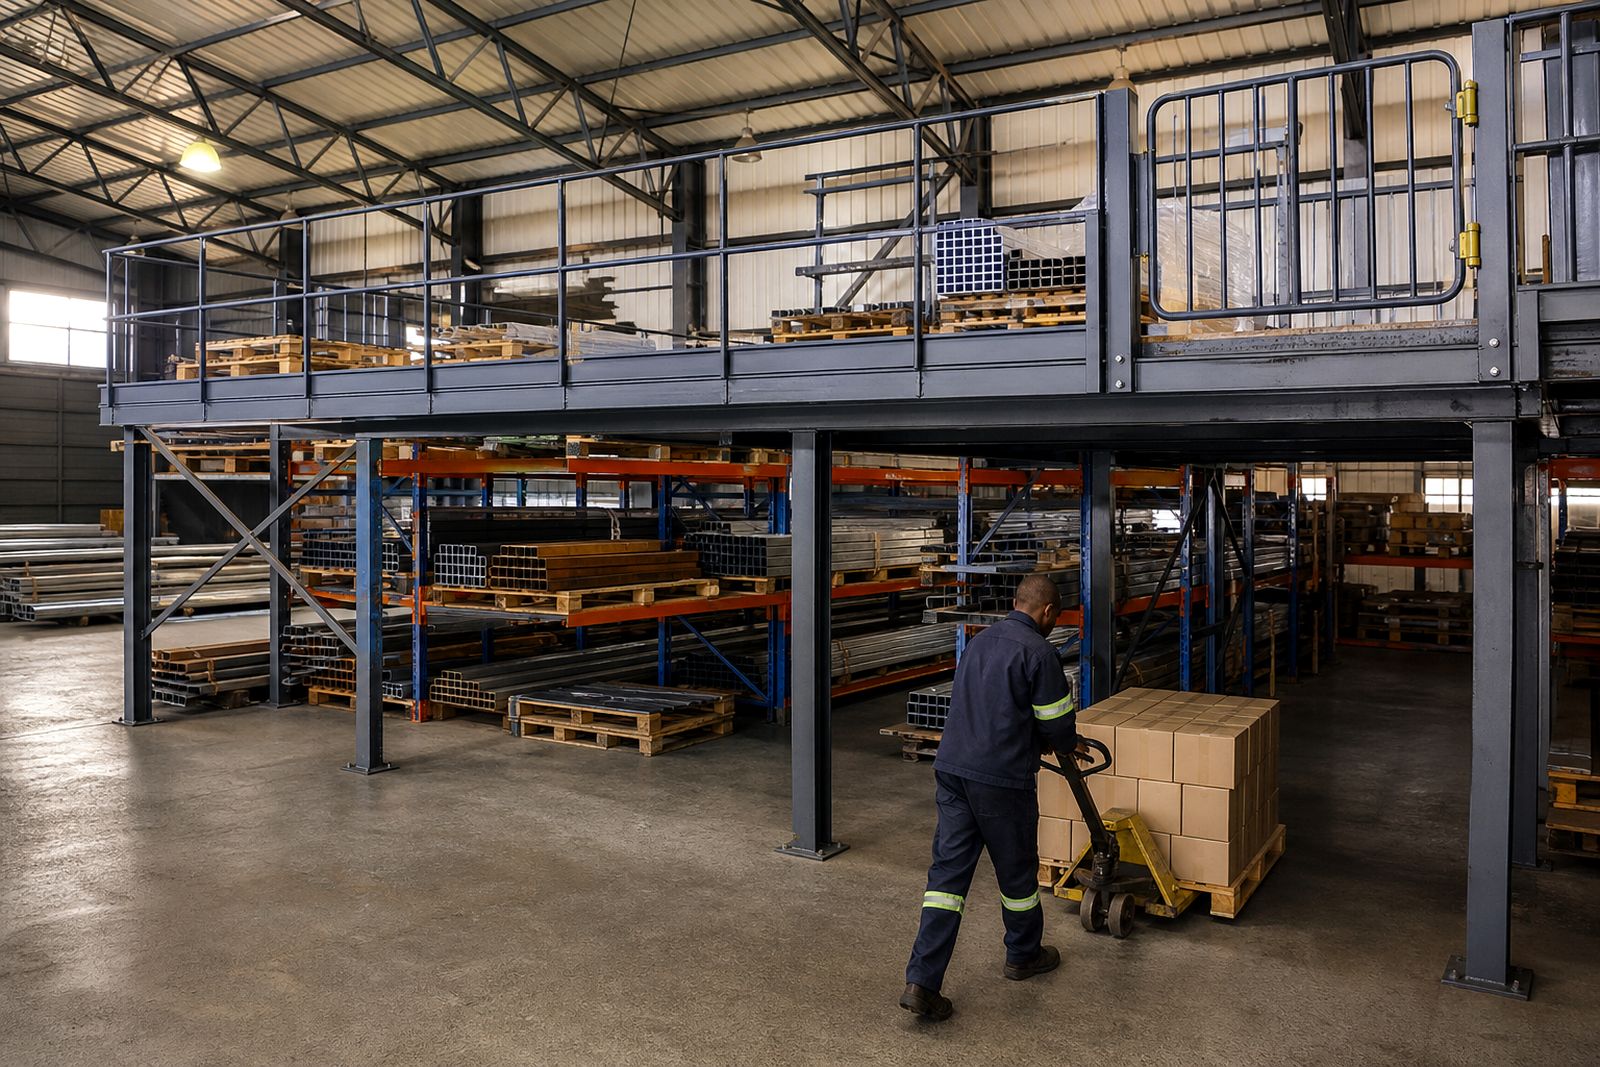
Where storage and work platforms fit best
Storage and work platforms are a practical option when a factory, warehouse or workshop has enough clear height but not enough usable floor space. Instead of moving premises or adding an external extension, a mezzanine can create room for stock, packing, light assembly, maintenance areas or supervised work stations inside the existing shell.
We supply platforms for industrial, commercial and agricultural buildings, including spaces with regular forklift movement, pallet stacking and high foot traffic. Layouts are planned around access routes, existing columns, roller shutter openings, roof height, fire escape paths and municipal requirements where these apply. In coastal areas we also allow for humidity and corrosion protection in the steel specification and finishing.
- Storage decks for cartons, parts, archive stock and consumables
- Work platforms for packing, sorting, assembly and inspection
- Raised areas above receiving or dispatch zones
- Platforms linked to stair towers, handrails and loading gates
- Additions to existing steel buildings and warehouse interiors
What is included in the service
Our scope can cover the full steel package from concept through to on site erection. We assess the available building space, the intended loading and the best column grid for the area below. From there we prepare the structural layout, fabricate the steel members and install the platform with the required access and edge protection.
Each project is matched to the actual use. A light stock platform is not detailed the same way as a work area carrying benches, operators and wheeled equipment, so load assumptions matter from the start. We can also coordinate with other trades where lighting, sprinklers, partitions or services need to pass around the new structure.
- Site measure and layout planning
- Structural steel design for beams, columns, bracing and connections
- Fabrication of primary and secondary steelwork
- Staircases, handrails, kick plates and safety barriers
- Landing areas and pallet loading gates where required
- Base plate and anchor set-out for fixing to the slab
- Site erection inside existing occupied buildings where access allows
Typical platform specifications
Platform sizes vary from compact stock decks in smaller workshops to large multi-bay mezzanines inside distribution buildings. The final steel section sizes depend on span, point loads, uniformly distributed loads and the clear height needed below and above the deck. We specify practical member sizes that can be transported, handled and erected safely on South African sites.
Common arrangements include hot rolled beams for main spans, channels or lighter secondary members at closer centres, and steel columns fixed to the existing concrete slab. Decking can be selected to suit storage, personnel movement and the chosen floor finish. If the slab condition is uncertain, we may request confirmation of thickness and concrete strength before anchor design is finalised.
- Clear heights commonly planned from about 2.4 m below the platform, depending on use
- Column grids set around racking aisles, machine positions and door openings
- Stair widths and handrail details to suit traffic and safety needs
- Corrosion protection selected for inland or coastal conditions
- Bolted site connections where practical for faster installation and future changes
Step by step from enquiry to handover
The process starts with your enquiry through our contact page, followed by a discussion on the building use, floor area needed and any access restrictions. We then review drawings if available or arrange a site visit in Germiston, Gauteng or further afield for larger projects. Measurements are checked against actual conditions because existing buildings often differ slightly from earlier plans.
After the technical review, we prepare the general arrangement and steel proposal. Once the scope is agreed, fabrication moves through cutting, drilling, welding and trial fit checks in the workshop before delivery to site. Erection is then planned around your operating hours, crane access, internal stock movement and power cut risk where lifting equipment or site operations may be affected.
- Enquiry and initial scope discussion
- Site inspection or drawing review
- Preliminary layout and load assessment
- Quotation based on steel tonnage, complexity and access
- Fabrication and quality checks
- Delivery, erection and final snag list
- Handover with care and maintenance guidance
What the client must prepare
A smooth installation depends on good site preparation. The building needs clear working space for materials, safe offloading access and a route for lifting equipment if the structure is being erected inside an active facility. Any services running through the proposed area should be identified early so the platform can be set out correctly and not clash with electrical trays, extraction ducts or fire lines.
Clients should also confirm how the platform will be used in day to day operation. Storage density, pallet sizes, trolley traffic and whether operators will work on the level all affect design loading and edge protection. If municipal submission or landlord approval is required for the premises, that should be raised at the start not halfway through fabrication.
- Clear the installation zone and mark no-go areas
- Share existing building drawings if available
- Confirm intended loadings and future use
- Advise on slab details, underground services and floor condition
- Arrange access permits, induction and working hours for site crews
- Note any fire compliance or approval requirements for the building
How pricing works and what happens after installation
Pricing is usually worked out from the platform footprint, design loading, span lengths, steel tonnage, connection detail, floor system, access stairs, handrails and the difficulty of site erection. A simple open platform in a clear building is costed differently from a platform installed around machinery, offices or live warehouse operations. Travel, lifting equipment, after-hours work and corrosion protection can also affect the final quote.
After installation, we recommend periodic checks on anchors, bolt tightness, impact damage from forklifts and any water ingress from the roof area above. Painted steel in harsh or humid conditions should be inspected and touched up where the coating has been damaged. If your operation changes later, such as heavier stock or different aisle layouts, ask us to review the platform before increasing loads. For project pricing, send your requirements through the enquiry form on our contact page.
What our Steel Structures customers say
Verified Google reviews
Questions we get asked
Can a platform be added inside an existing warehouse?
Yes. Many mezzanine platforms are installed inside existing buildings, provided there is enough clear height, suitable slab condition and safe erection access.
Do you supply only the steelwork, or full installation as well?
We can supply the steel package only, or handle design, fabrication and on site erection depending on the project scope.
How do you decide the loading for a work platform?
The loading is based on actual use, such as stored goods, pallet sizes, foot traffic, benches or equipment. This is agreed early so the structure is designed correctly.
Also worth a look
Ask for a quote
Send your building type or steel requirement, approximate dimensions and project town through the form, and the team can respond with a quote for supply, fabrication or erection.
Open the contact form