

Types of steel structures
The right steel structure starts with the job it must do on site. This guide helps you match building type, span, height and use so the structure suits your workflow, ground conditions and future changes.
Start With the Building’s Main Job
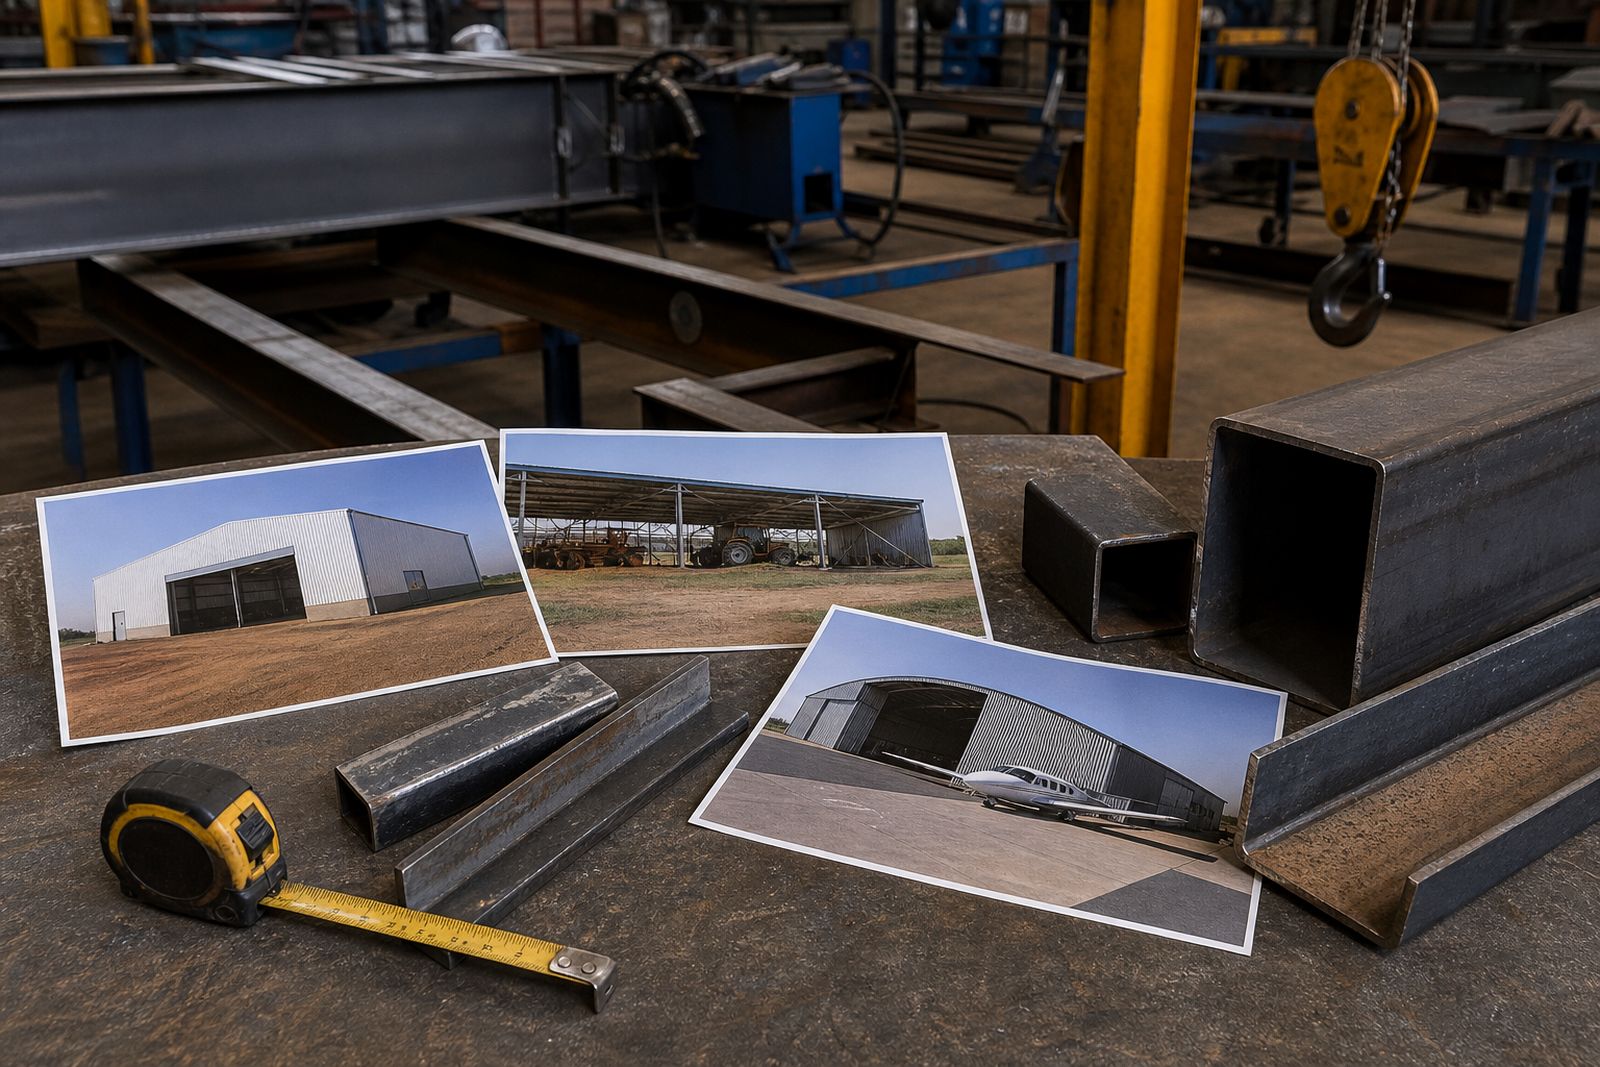
Before choosing sections, roof pitch or cladding, be clear on what the structure must actually do. A warehouse needs good movement for forklifts and stock, a church needs open internal space with few or no columns, and a farm shed often needs quick weather cover for equipment, feed or produce. The best structure type is usually the one that supports daily use with the least compromise.
Think about how people, vehicles and materials move through the building. If trucks must reverse inside, door height and turning room matter. If overhead lifting is planned, the frame must allow for crane beams or future additions. On some sites clients first ask for the biggest span possible, but a slightly different layout can reduce steel weight and make erection simpler.
- Define the primary use: storage, production, worship, machinery cover, aircraft housing or mining support.
- Check whether the floor must stay clear of internal columns.
- Confirm required door widths and heights for trucks, tractors, forklifts or aircraft.
- Allow for ventilation, insulation and natural light where needed.
- Consider whether the building may need to expand later on one or both gable ends.
Choose the Basic Structure Form
Most steel buildings fall into a few practical forms. Portal style frames work well for many warehouses, factories, sheds and hangars because they create wide internal space and suit fast erection. Braced frame structures are often a good fit where wall lines, crane loading or multi-bay layouts call for a different approach. For smaller canopies, lean-tos or side extensions, a simpler arrangement may be enough.
Church buildings often need a clean open interior with careful roof geometry, while factories may need a layout around production lines, extraction systems and service runs. Mine structures can be more specialised because they may include conveyors, access platforms, screening areas or heavy-duty support steel. There is no single best frame for every job. Site use, municipal submission requirements and the cladding system all affect the final choice.
- Portal frames: suited to wide spans and open floor areas.
- Braced frames: useful for industrial buildings with regular bays and service integration.
- Lean-to structures: practical for side storage, loading cover or later extensions.
- Platform and mezzanine structures: ideal where floor area is limited and vertical space can be used.
- Special support steel: used for mining plant, conveyors, towers or process equipment.
Match the Building Type to Common Uses
Warehouses usually benefit from clear spans, straightforward racking layouts and good loading access. Factory buildings often need more service coordination, with roof height, extraction points, ventilation and equipment access planned from the start. Farm sheds are commonly simpler and more open-sided or lightly enclosed depending on whether they store implements, hay, livestock feed or packhouse materials.
Church steel structures need a different balance. Internal sight lines, acoustic treatment positions and entrance flow matter more than racking or truck access. Aeroplane hangars need large openings, careful clearance and attention to wind exposure, especially on open sites. For structure modifications, the existing building controls much of the answer. New steel must tie into what is already there without causing clashes at roof lines, drainage points or foundations, so early checks save a lot of trouble later.
If your project includes office space, ablutions, plant rooms or a raised storage level, it can make sense to combine building types within one overall frame. That often works better than trying to force one layout to do every job a bit badly.
Check Span, Height and Future Expansion
Three questions usually shape the structure more than anything else: how wide must it span, how high must it be, and how easily must it grow later. Wider spans reduce internal columns but increase member sizes and lifting needs during erection. Extra height can improve storage and ventilation, but it also changes wind loading and cladding requirements. Future extension plans should be raised early, not after fabrication starts.
In Gauteng, many sites want fast construction with minimal interruption to existing operations. On active industrial properties in Germiston, access windows can be tight and shared yards can limit crane positions. A practical layout often beats an ambitious one that is difficult to erect safely. Also remember local weather and service conditions. In coastal areas corrosion protection needs more attention, and on remote agricultural or mining sites deliveries, power cuts and water availability can affect erection planning.
- Set the clear internal width needed for operations, not just the outside width.
- Confirm eaves height and apex height against equipment and stacking needs.
- Plan expansion joints, end frames and cladding lines for future additions.
- Check crane access and laydown space for steel on site.
- Allow for drainage falls, gutters and rainwater management.
Consider Site Conditions and Approval Requirements
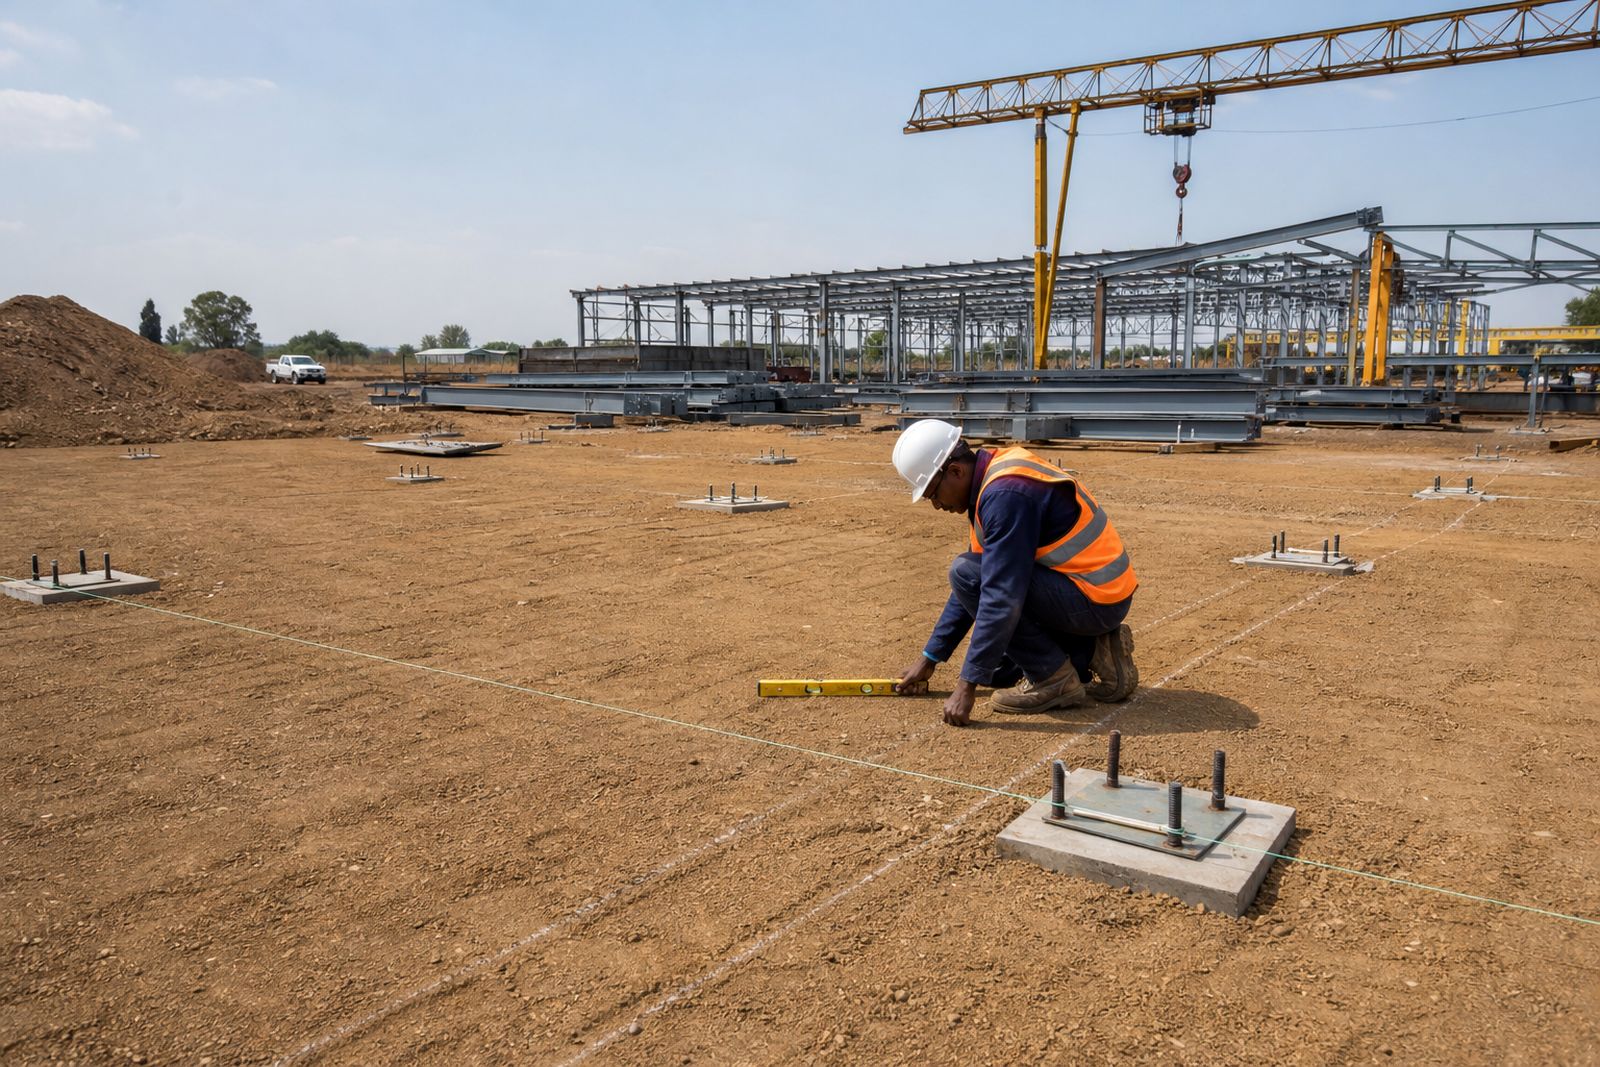
A structure that works on one property may be the wrong choice on another. Soil conditions affect foundation design and can change what is economical above ground. Sloping sites may call for stepped footings, retaining work or floor level adjustments. Municipal and industrial park rules can also influence overall height, boundary setbacks, stormwater handling and fire access.
If the building will carry roof sheeting only, the frame can differ from one that also supports suspended ceilings, solar equipment, tanks, signage or services. Open-sided sheds face different wind effects from fully clad buildings. Existing underground services should be checked before excavation starts because moving a footing line after fabrication is expensive and slows the programme.
- Obtain site levels and note any slope or fill areas.
- Check foundation constraints, underground services and access roads.
- Confirm municipal submission needs and estate rules if they apply.
- List any extra roof loads such as solar panels or ducting.
- Review drainage, runoff and neighbouring boundary conditions.
Use a Simple Selection Checklist Before You Enquire
If you are comparing options, a short written brief helps the process move faster. Even a one-page summary can point the project in the right direction and reduce back and forth. Include dimensions, intended use, site town, cladding preference and any restrictions on access or working hours. This gives the fabricator enough to advise whether a portal frame, braced structure, mezzanine support frame or alteration to an existing building makes the most sense.
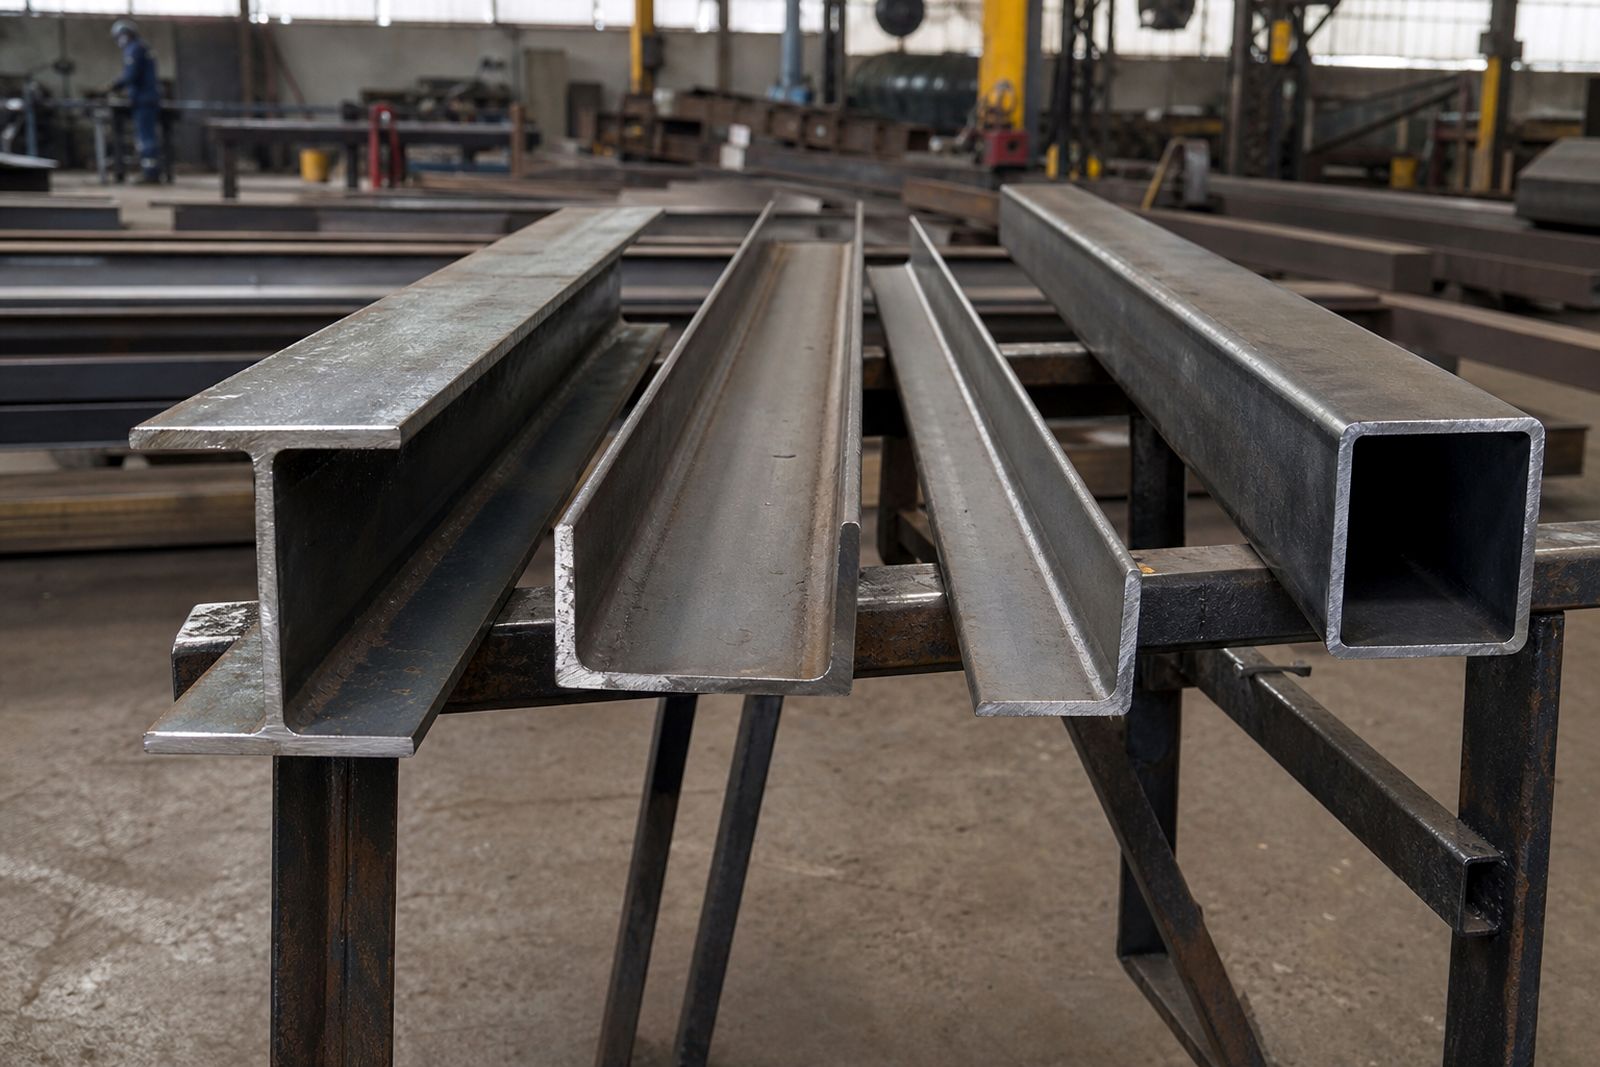
For public steel buyers, the same principle applies on a smaller scale. If you need beams, tubing, angle iron, flat bar, lip channel, roof sheeting or reinforcing mesh cut to requirement, know the size, length and quantity before you ask. It saves time and reduces mistakes. When the project is unusual, sample sketches and photos help a lot, even if they are rough.
A practical structure choice is not about picking the heaviest frame or the widest span every time. It is about matching use, site and budget so the building works properly from day one and still makes sense when the operation changes later.
What our Steel Structures customers say
Verified Google reviews
Questions we get asked
What steel structure is usually best for a warehouse?
Many warehouses suit portal style frames because they provide open floor space and good flexibility for racking and loading. The best option still depends on span, door sizes, roof height, fire access and whether future extensions are planned.
Can an existing steel building be extended or altered?
Yes, many steel buildings can be modified with new bays, lean-tos, raised roof sections, mezzanine floors or altered openings. The existing frame, foundations and cladding lines must be checked first so the new work ties in properly.
What information should I prepare before asking for advice?
Prepare the intended use, approximate length and width, required height, site location, door sizes, preferred cladding and any access limits. If it is an alteration, include photos and basic dimensions of the existing structure.
Ask for a quote
Send your building type or steel requirement, approximate dimensions and project town through the form, and the team can respond with a quote for supply, fabrication or erection.
Open the contact form