

Roof sheeting installation
We install roof cladding onto completed steel frames for industrial, commercial and agricultural buildings across South Africa. The work is planned around span, pitch, wind area, rainwater run-off and the way the building will be used on site.
What the service includes
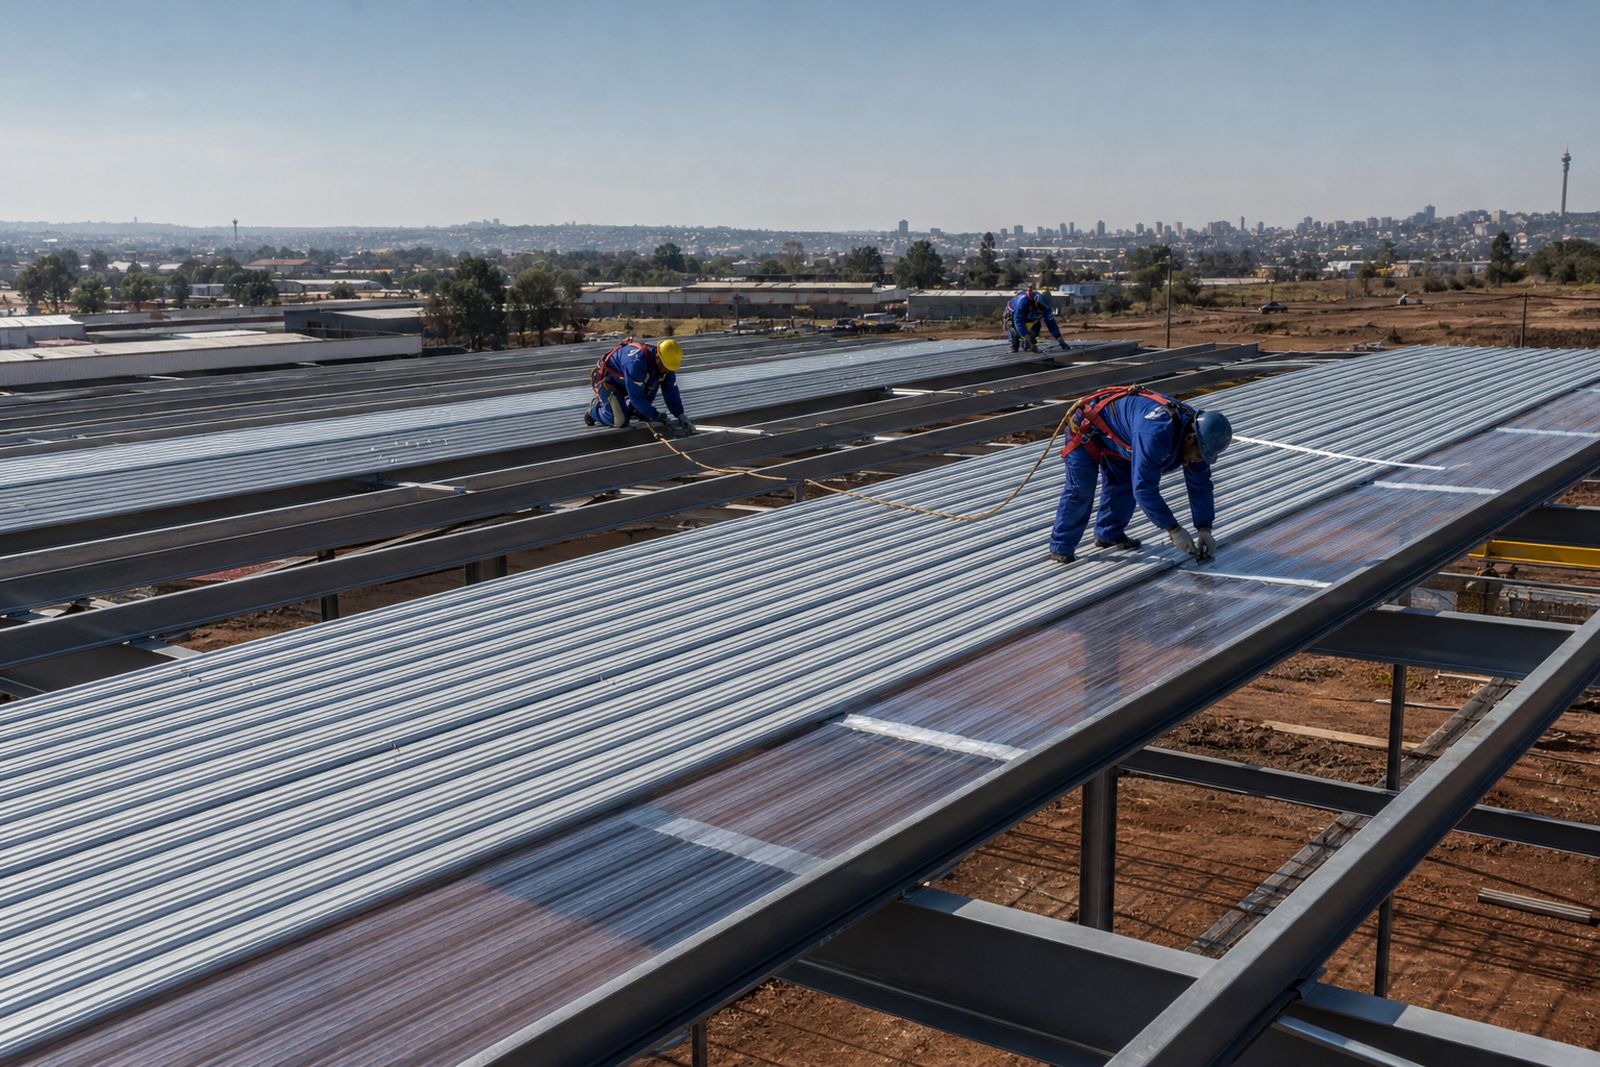
Our roof sheeting installation service covers the fitting of metal roof cladding to a steel structure that has already been fabricated and erected. This includes checking the roof steelwork and purlin lines before sheets are lifted, setting out sheet runs, fixing roof sheets, fitting ridge cappings, side and end flashings, closures where required, and finishing around penetrations and roof edges. Where the job calls for it we also install translucent light panels, roof insulation systems, and matching wall cladding to suit the building envelope.
The aim is to leave the client with a weather-tight roof covering fitted to the frame geometry supplied for the project. For factories, warehouses, churches, farm sheds, mine buildings and hangars, that means practical detailing that suits local wind, dust, heat and coastal humidity where relevant. On some sites a small adjustment is needed where steel is out by a few millimetres, and we deal with that on site before fixing starts.
- Roof sheeting fixed to purlins on completed steel frames
- Ridge cappings, barge flashings, apron flashings and closures
- Insulation and light-admitting roof panels where specified
- Trimming around vents, extract points and service penetrations
- Snag list check and clean-down of loose swarf after installation
Step by step installation process
Before installation, our team confirms the approved roof layout, sheeting profile, sheet lengths, overlap direction and fixing pattern. We then inspect purlin spacing, alignment, roof pitch and access conditions. If the frame is not ready for cladding, we flag this early so the main contractor or client can correct it before sheets go up. That saves damage, delays and wasted material.
Once access equipment and lifting arrangements are in place, sheets are offloaded and stacked carefully to avoid distortion. We mark out starting lines so the roof runs square to the frame. Sheets are lifted into position, aligned, lapped and fixed in sequence from the agreed starting edge. Flashings are fitted after the main sheet runs, followed by closures and seal points where required by the detail.
- Pre-start inspection of frame, purlins and safety access
- Material check against delivery schedule and roof layout
- Set-out of first sheet line and overlap direction
- Progressive fixing of roof sheets to the specified pattern
- Installation of ridges, flashings, closures and finishing items
- Final inspection for straightness, fixings, leaks risks and swarf removal
Client preparation before our team arrives
Good preparation keeps the job moving and reduces time on site. The steel frame must be complete, braced and signed off as ready for cladding. Purlins should already be installed to the required spacing and line, with no loose members left for the roofing team to sort out. Access to the site must allow delivery vehicles and lifting equipment to work safely, especially on tight industrial sites in Germiston and older factory areas where yard space is limited.
The client or principal contractor should also make sure other trades are co-ordinated. Roofing should not start if overhead welding, major drilling, or crane work is still taking place in the same roof zone. If municipal or site rules apply for working hours, traffic flow or fall protection, these need to be confirmed before mobilisation. Power cuts can also affect site hoists and access equipment so planning around that helps.
- Completed and stable steel frame with purlins installed
- Clear roof access, laydown space and unloading area
- Agreed crane or lifting arrangements where needed
- No conflicting high-level work in the roofing zone
- Site rules, inductions and permits ready before start
Typical roof sheeting specifications
The exact specification depends on the building use, span, pitch and exposure. A warehouse roof in Gauteng may need a different build-up from a coastal agricultural shed or a mine structure in a high wind area. We work from the project requirements and structural design so the cladding arrangement matches the steelwork below it. Sheet profile depth, base metal thickness, coating type, fixing pattern and insulation are selected to suit the application rather than treated as a one-size-fits-all item.
In general, sheet lengths are planned to reduce end laps where possible, and fasteners are selected for the supporting member and environment. Penetrations, ridge details and eaves are important because that is where leaks usually start if the detailing is rushed. We pay attention to straight runs and clean cover widths because a roof can look fine from ground level but still be out of line if the set-out was poor.
How pricing is worked out
Roof sheeting installation is usually priced from the roof area in square metres, but area alone does not tell the full story. The final cost depends on roof height, pitch, sheet profile, number of ridges and hips, access difficulty, travel, crane requirements, flashings, insulation, penetrations, and whether the frame is truly ready for cladding. Short runs with many cut pieces often take longer per square metre than large simple roof planes.
Material supply and installation can be quoted together, or installation can be priced separately where the client is supplying the sheets. If there are special details such as roof monitors, translucent sections, parapet interfaces or staged work around an operating plant, these are allowed for in the quote. We do not guess on pricing. Send the drawings, roof layout and site details through the enquiry form and we will price the job on the actual scope.
- Roof area and sheet run complexity
- Height, pitch and access method
- Type and quantity of flashings and closures
- Insulation, light panels and penetration detailing
- Travel, accommodation and site establishment for out of town work
Aftercare and good roof practice
Once installation is complete, the roof should be kept clear of loose metal swarf, packaging ties and any cuttings left by follow-on trades. These small items can stain or damage the roof finish if they are left to sit in water channels. Gutters and valleys should also be checked after the first proper rain, especially on construction sites where dust and debris wash down from unfinished areas.
For long service life, avoid uncontrolled foot traffic on the roof and make sure future service contractors use the correct walking lines and access points. If new penetrations are added later for ventilation, solar supports or process equipment, the detailing must be done properly to suit the roof profile. A rushed patch repair nearly always becomes a leak point. If the building is near the coast, a more regular wash-down and inspection routine is worth doing as salt build-up can shorten the life of exposed components.
What our Steel Structures customers say
Verified Google reviews
Questions we get asked
Can you install roof sheeting if another contractor erected the steel frame?
Yes, provided the frame and purlins are complete and ready for cladding. We inspect alignment, spacing and access before confirming the installation programme.
Do you supply the roof sheets as well as install them?
We can quote on supply and installation together, or installation only if the client is supplying material. The quote depends on the drawings, roof layout and site conditions.
What usually causes delays on roof sheeting jobs?
The most common issues are incomplete purlins, poor access for lifting, conflicting work by other trades, and late changes to penetrations or flashing details.
Also worth a look
Ask for a quote
Send your building type or steel requirement, approximate dimensions and project town through the form, and the team can respond with a quote for supply, fabrication or erection.
Open the contact form