

Structural steel design
We provide structural steel design input for new steel buildings, additions and modifications across South Africa. The focus is on practical layouts, member sizing and connection details that suit the site, the use of the building and the way it will be erected.
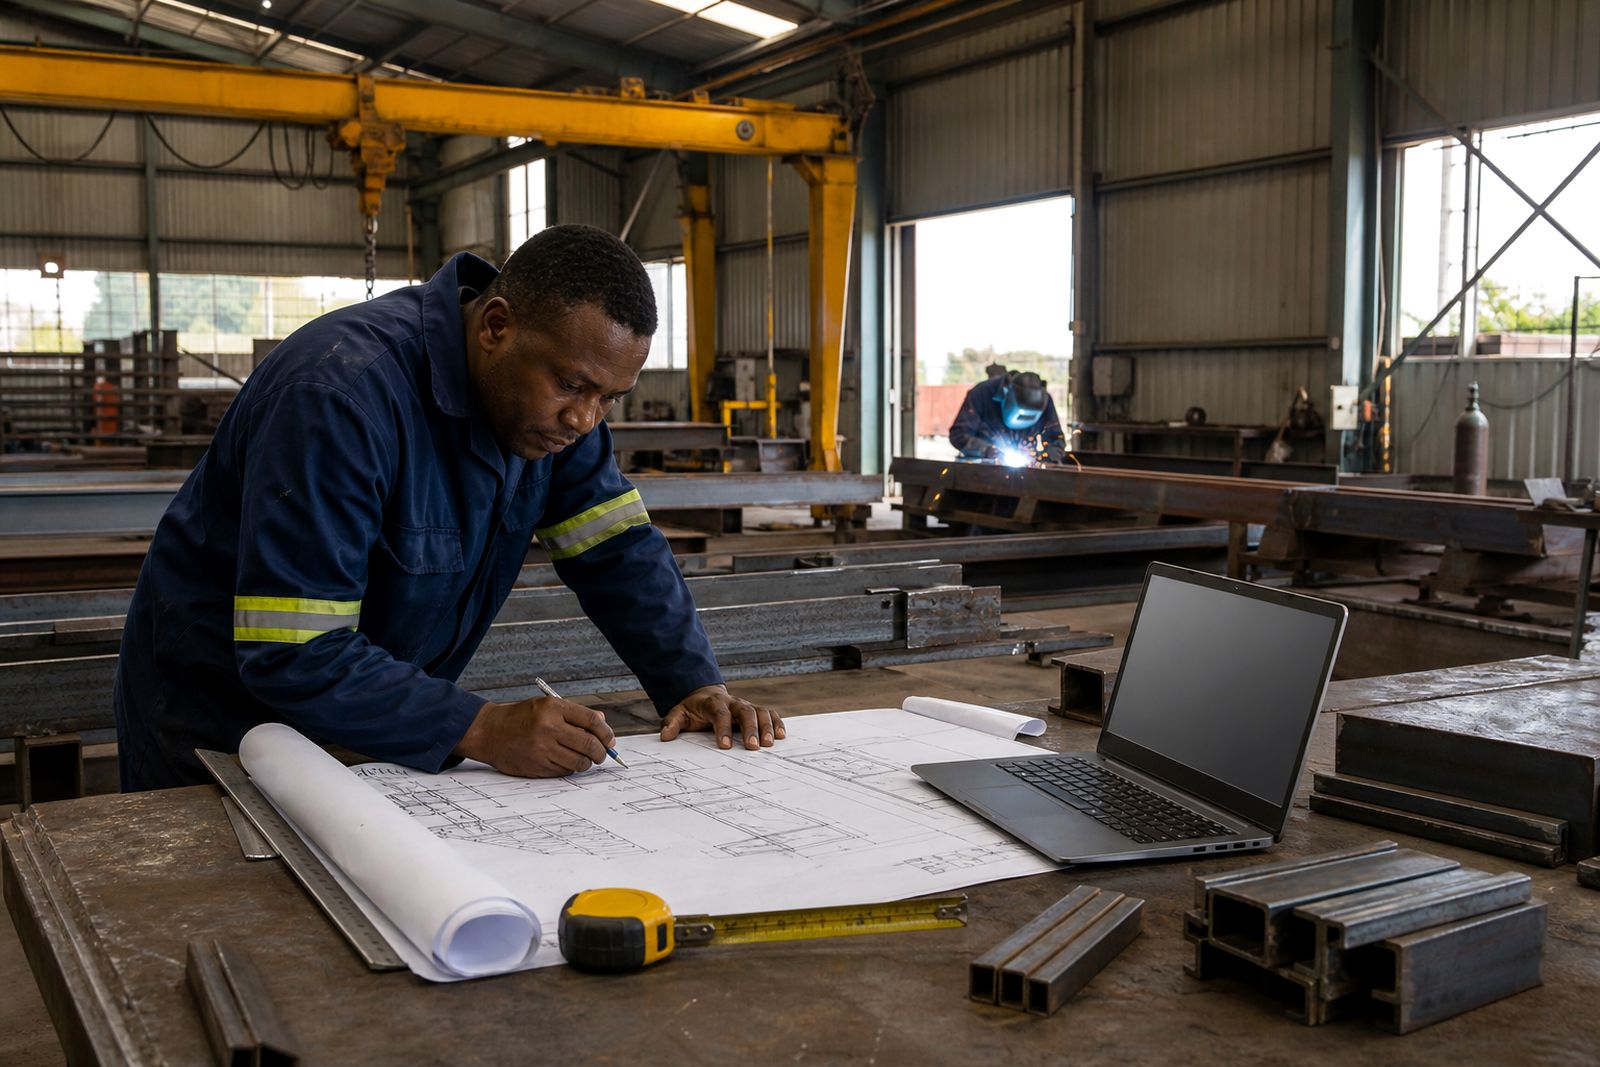
What our structural steel design service includes
Our design service covers the steel frame and the key details needed to move a project from concept to fabrication and site erection. This includes structural analysis, member selection, connection detailing input and layout checks for clear spans, crane access, storage height, door openings and future extensions where required. We work on churches, factories, warehouses, farm sheds, aeroplane hangars, mine structures, mezzanine floors and modifications to existing buildings.
Design input is practical rather than theoretical only. That matters on South African sites where access, municipal submission requirements, soil conditions, coastal humidity and power cuts can affect the build sequence and programme. We aim to produce steelwork that can be fabricated efficiently and erected safely with common lifting methods and sensible transport lengths.
- Primary steel framing layouts for portal frames, columns, rafters, beams and bracing
- Connection design input for base plates, cleats, gussets, stiffeners and simple bolted site joints
- Allowance for roof sheeting support steel, side rails and openings where applicable
- Checks for mezzanine loading, stair support and platform framing
- Design review for alterations to existing steel structures
How the design process works
We start by understanding the purpose of the building and the conditions on site. A church hall needs different spans and internal clearances from a workshop or feed shed, and a mine related structure often has tighter operating requirements. Once the basic brief is clear we prepare a structural concept, assess likely steel sections and identify any items that need early decisions, such as column positions, eave height, roof pitch, cladding line and crane or gantry loads.
After concept approval, the design is developed into a more defined steel scheme with member sizes, bracing arrangement and connection approach. Where the project proceeds to fabrication with us, this stage flows into fabrication information and coordination for erection.
- Briefing and document review
- Concept framing proposal
- Structural analysis and preliminary sizing
- Design refinement around openings, services and access
- Issue of design information for fabrication and site planning
If the project involves an existing building, we also check how the new work ties into the old steel. On these jobs, accurate measurements are important because older structures are not always plumb or exactly to drawing, and a small mismatch can slow the work down on site.
What the client should prepare before we start
A good design process depends on complete information early on. If the brief changes halfway through, frame sizes, bracing positions and connection details may all need to be revised. To keep the job moving, the client should prepare the key operating and site information before design begins.
- Building use, required floor area and preferred span or bay spacing
- Desired eave height, ridge height limits and door opening sizes
- Site location, terrain notes and whether the project is inland or coastal
- Any existing plans, site measurements or engineer's reports available
- Foundation information or geotechnical input if already obtained
- Special loads such as suspended services, solar equipment, hoists or storage decks
- Municipal or estate rules that may affect height, setback or roof form
For agricultural work, it helps to know whether the structure will be used for equipment storage, livestock, produce handling or workshop work because ventilation, sheeting layout and internal traffic all change. For industrial projects, tell us about forklifts, racking, process equipment and future expansion. These details save rework later on and make the design more useful on the ground.
Technical considerations and typical design specs
Each structure is designed around its actual use and location. A warehouse with long clear spans and high doors may need a different framing strategy from a church with a large open interior and limited side access for erection. We consider loading, stability, deflection and the practicality of transporting members from the workshop to site in standard truck lengths where possible.
Typical steelwork may include universal beams and columns, lip channels, angles, plate work and cold formed members for secondary support. Connection choices are usually a mix of workshop welding and bolted site assembly, depending on access and erection sequence. Roof slopes, purlin spacing and bracing lines are coordinated with the chosen sheeting system and the intended maintenance access. In coastal areas extra attention is given to corrosion protection and detailing that avoids water traps, a point often missed on rushed jobs.
Where mezzanine floors or raised platforms form part of the project, we also consider vibration, point loads from equipment and practical stair positioning. If future extension is likely, we can allow for it in the framing concept so that adding bays later is less disruptive.
How pricing is worked out
Design pricing depends on scope, building complexity and the amount of information already available. A straightforward farm shed with standard spans and simple cladding support is very different from a factory extension tied into an existing structure with multiple openings and service penetrations. For that reason we do not publish standard rates. Ask for a quote through the contact page and we will price the work against your brief.
In general, design cost is influenced by the following:
- Overall size, number of bays and height of the structure
- Whether it is a new build, an addition or a modification to existing steelwork
- Complexity of loading, including mezzanines, equipment or suspended items
- Site constraints, access limitations and staged erection requirements
- Level of detail needed for fabrication coordination
- Urgency of the programme
If the project later moves into fabrication and erection with us, the design information is used to support the next stages, which helps keep communication clear and reduces avoidable changes. We will also advise if extra site measurement or investigation is needed before finalising certain details.
Aftercare and support during fabrication and erection
Design work does not end when drawings are issued. During fabrication there are often practical queries around connection orientation, plate sizes, member marking and transport splits. During site erection there may be questions about sequence, temporary stability or how to deal with an existing column or slab that is not exactly as expected. We stay involved to help resolve those items within the agreed scope.
Aftercare can include clarification of design intent, review of measured site discrepancies and advice on minor revisions that arise before or during erection. Where roof sheeting or mezzanine work forms part of the package, we coordinate the steel support details so the later trades are not left guessing. The goal is simple: a buildable steel structure that arrives on site ready to go, not a paper exercise.
If you are planning a new steel building or modifying one that is already standing, send the project information through the enquiry form and we can advise on the next step.
What our Steel Structures customers say
Verified Google reviews
Questions we get asked
Can you design steelwork for an extension to an existing building?
Yes. We assess the proposed new steelwork and how it connects to the existing structure. Accurate site measurements and any available old drawings are very helpful on these jobs.
Do you only handle large industrial projects?
No. We work on a range of projects from farm sheds and smaller commercial buildings to larger factories, warehouses, church structures and mine related work.
What if I only have a basic concept and rough sizes?
That is usually enough to start an initial discussion. We can help shape the framing concept and advise what further information is needed before the design is developed properly.
Also worth a look
Ask for a quote
Send your building type or steel requirement, approximate dimensions and project town through the form, and the team can respond with a quote for supply, fabrication or erection.
Open the contact form