

Aeroplane hangars
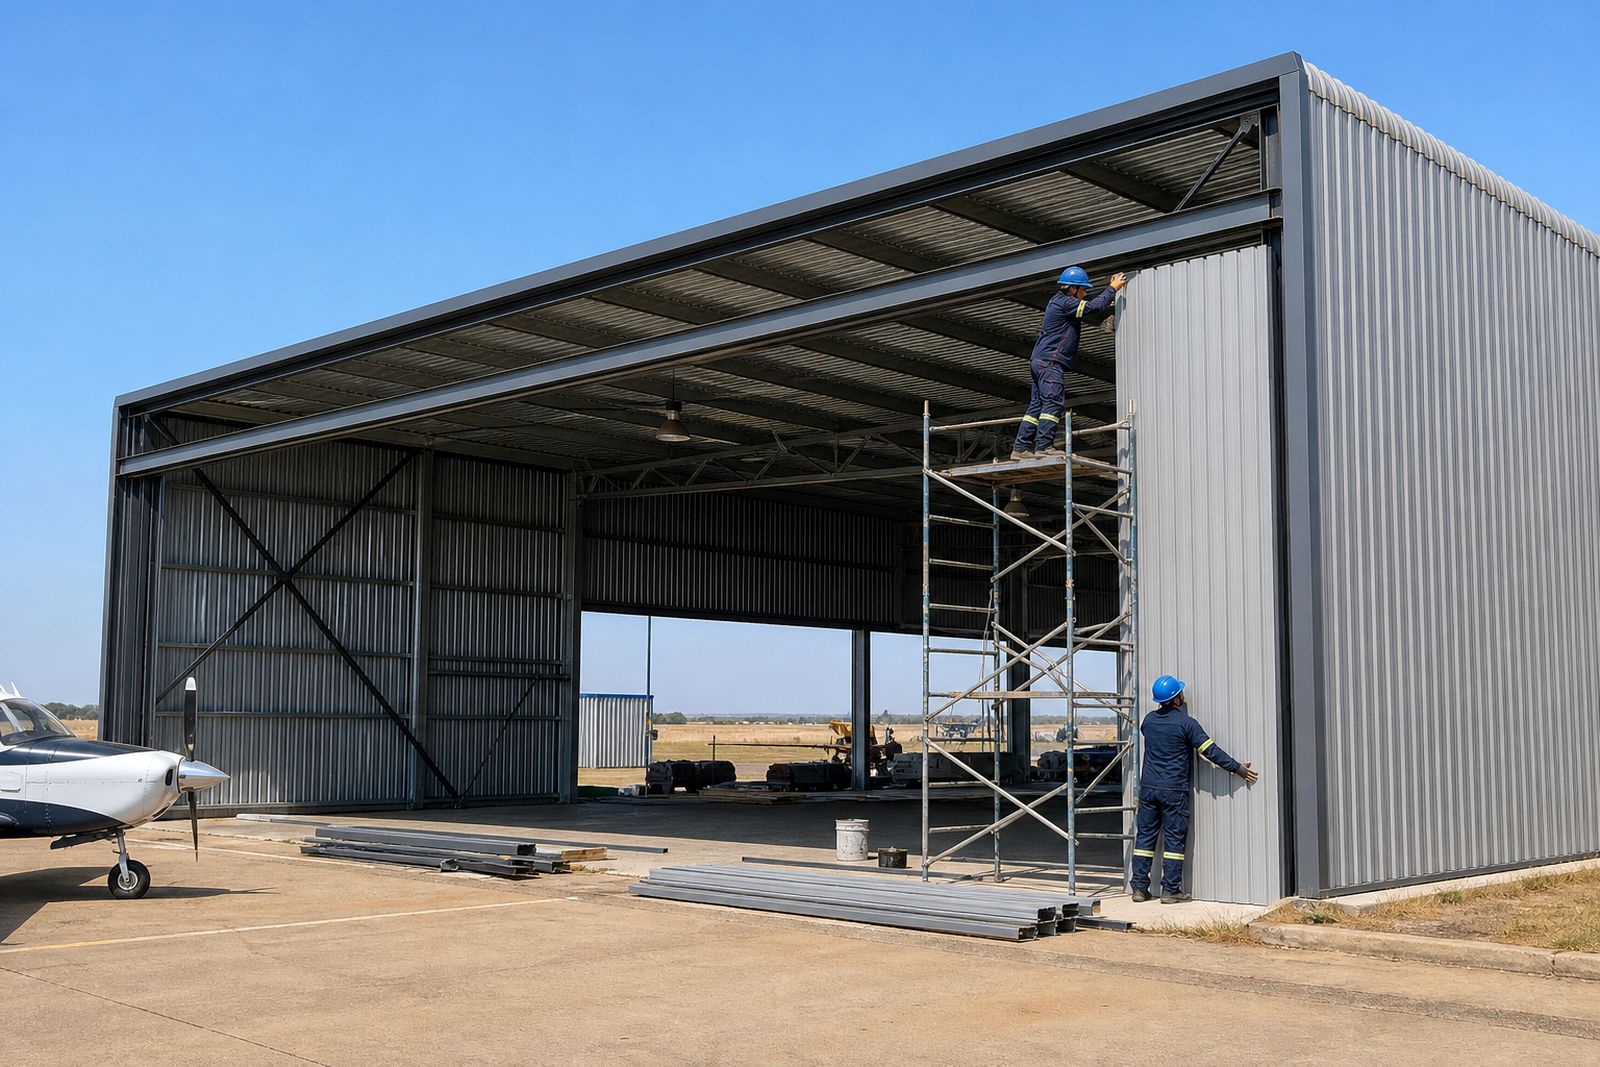
We manufacture wide span aeroplane hangars for protected aircraft storage, maintenance space and airside operations. From Germiston we supply practical steel hangar structures for sites across South Africa, matched to wind, access and clear opening requirements.
What is included in our aeroplane hangar service
Our aeroplane hangar work covers the steel structure from concept through fabrication and site erection. Typical projects include private hangars on farms, shared hangars at small airfields, and larger industrial aviation buildings where clear internal space is the main requirement. We can also include lean-to bays, internal framing for offices or stores, mezzanine areas where suitable, and secondary steelwork for cladding support.
Each hangar is planned around aircraft size, tail height, wing clearance, towing routes and door opening width. In many cases the critical item is not floor area but the front opening and the usable internal height, so we check those points early. The structure can be supplied as a simple storage shell or as a more complete building package ready for cladding and roof sheeting.
- Primary steel portal or truss framing for wide spans
- Columns, rafters, bracing and connection plates
- Purlins, side rails and support steel for sheeting
- Steelwork for large hangar door systems and front openings
- On site erection and alignment of the frame
- Alterations or extensions to existing hangars where feasible
Typical hangar specifications and layout options
Aeroplane hangars are not one-size-fits-all. Small private units may only need enough room for one aircraft and a tool area, while shared hangars often need deeper bays, wider openings and better vehicle access. We build around operational use, whether the site needs daily aircraft movement, occasional storage, or space for light maintenance. Coastal sites also need proper detailing for humidity and corrosion protection, while inland sites often focus more on span and drainage.
Common layouts include single span hangars with an open front, centre aisle storage layouts, and deeper rectangular buildings with workshop or stores along one side. Roof pitch, eaves height and front canopy details are selected to suit rainfall, drainage and sheeting length. On exposed sites we also consider local wind conditions carefully because door openings create large pressure changes during storms if they are left partly open.
- Typical clear spans can range from about 12 metres to 40 metres and more, depending on the brief
- Eaves heights are usually set by aircraft tail height plus safe operating clearance
- Roof sheeting and side cladding can be specified to suit inland or coastal conditions
- Bracing positions are planned to keep the hangar floor area usable
- Door support steel is designed around the chosen door type and opening width
How the project runs from enquiry to erection
We start with the intended use, aircraft type, desired opening size and the site location. From there we work through span, height, structural arrangement and practical erection access. If there is an existing slab or older structure on site, we check available information before confirming steel sizes and connection details.
Once the design basis is agreed, our team prepares the structural steelwork for fabrication. Members are cut, drilled, assembled where required and marked for site installation. Delivery and erection are then scheduled to suit site readiness, crane access and weather windows. On remote sites this planning matters a lot because lost days can affect plant availability and transport costs.
- Initial enquiry and project discussion
- Review of aircraft dimensions, clearances and door needs
- Structural design and member sizing
- Fabrication of steelwork and fit-up of connections
- Delivery to site in planned erection sequence
- Frame erection, plumbing, bolting and bracing
- Handover with checks on structure and agreed scope
What the client needs to prepare before work starts
The best hangar projects are the ones where the site is properly prepared before the steel arrives. We need accurate information on the proposed position of the building, access roads for delivery vehicles, and whether cranes can set up safely near the foundation line. If the site falls within an airfield or controlled area, access rules and operating hours should be confirmed in good time.
The client or appointed professionals should also arrange the required approvals, geotechnical input where needed, and civil works such as foundations and floor slabs unless these are being handled under the same project team. Any drainage around the hangar footprint must be resolved early, because ponding water and wash-away around bases can become a long term problem. This is often missed on farm strips and smaller private sites.
- Confirm site levels, access and turning area for deliveries
- Complete foundations to the approved setting out and bolt positions
- Allow safe crane standing area and erection access
- Arrange local approvals, airfield permissions and utility coordination where required
- Provide final door requirements before fabrication is locked in
- Make sure the site is clear of obstructions and overhead hazards
How pricing is worked out
Hangar pricing is usually based on a combination of span, height, steel tonnage, front opening requirements, cladding area, transport distance and erection complexity. A simple enclosed storage hangar with standard framing will cost differently from a wide clear-span building with large specialised door support steel, extra corrosion protection or difficult site access. Because of this, we quote from the actual project information rather than using a generic rate.
Other cost drivers include wind exposure, foundation interface details, whether the site is in Gauteng or further out, and the amount of temporary lifting equipment needed during erection. If the project includes modifications to an existing structure, the condition of the current steelwork and the amount of tie-in work also affect the quotation. For an accurate figure, send the aircraft dimensions, required opening width, site town and any drawings through the contact page and we will assess the scope.
Aftercare, additions and future changes
After erection, we remain available for follow-up on the supplied steel structure and agreed scope. Clients often come back for later additions such as side bays, storage platforms, extra sheeting support, maintenance areas or modifications to suit a different aircraft. If the original design allowed for future extension, these additions can usually be handled more efficiently.
Good aftercare also means practical maintenance. Keep roof drainage clear, inspect bolts and sheeting fasteners at intervals, and deal with coating damage before corrosion spreads, especially near the coast. Where heavy doors are part of the hangar, their tracks, guides and support points should be checked regularly so the door loads do not start affecting alignment. A clean, dry interior helps protect both the aircraft and the steelwork, and that matters more than people think.
What our Steel Structures customers say
Verified Google reviews
Questions we get asked
Can you build a hangar around an existing slab?
Yes, if the slab and foundations are suitable for the proposed loads and setting out. We would need the slab dimensions, levels and any available engineering information before confirming the structural arrangement.
Do you only work in Gauteng?
No. We are based in Germiston and handle projects in Gauteng as well as other parts of South Africa, subject to access, transport and erection planning.
Can the hangar be extended later?
In many cases yes. It depends on the original frame layout, bracing positions, foundation capacity and the available space on site, but future expansion can often be allowed for from the start.
Also worth a look
Ask for a quote
Send your building type or steel requirement, approximate dimensions and project town through the form, and the team can respond with a quote for supply, fabrication or erection.
Open the contact form