

Farm sheds
We design, fabricate and erect steel farm sheds for storage, machinery cover and everyday utility use on agricultural sites across South Africa. Each shed is planned around practical access, local weather, available foundations and the way the space will be used on the farm.
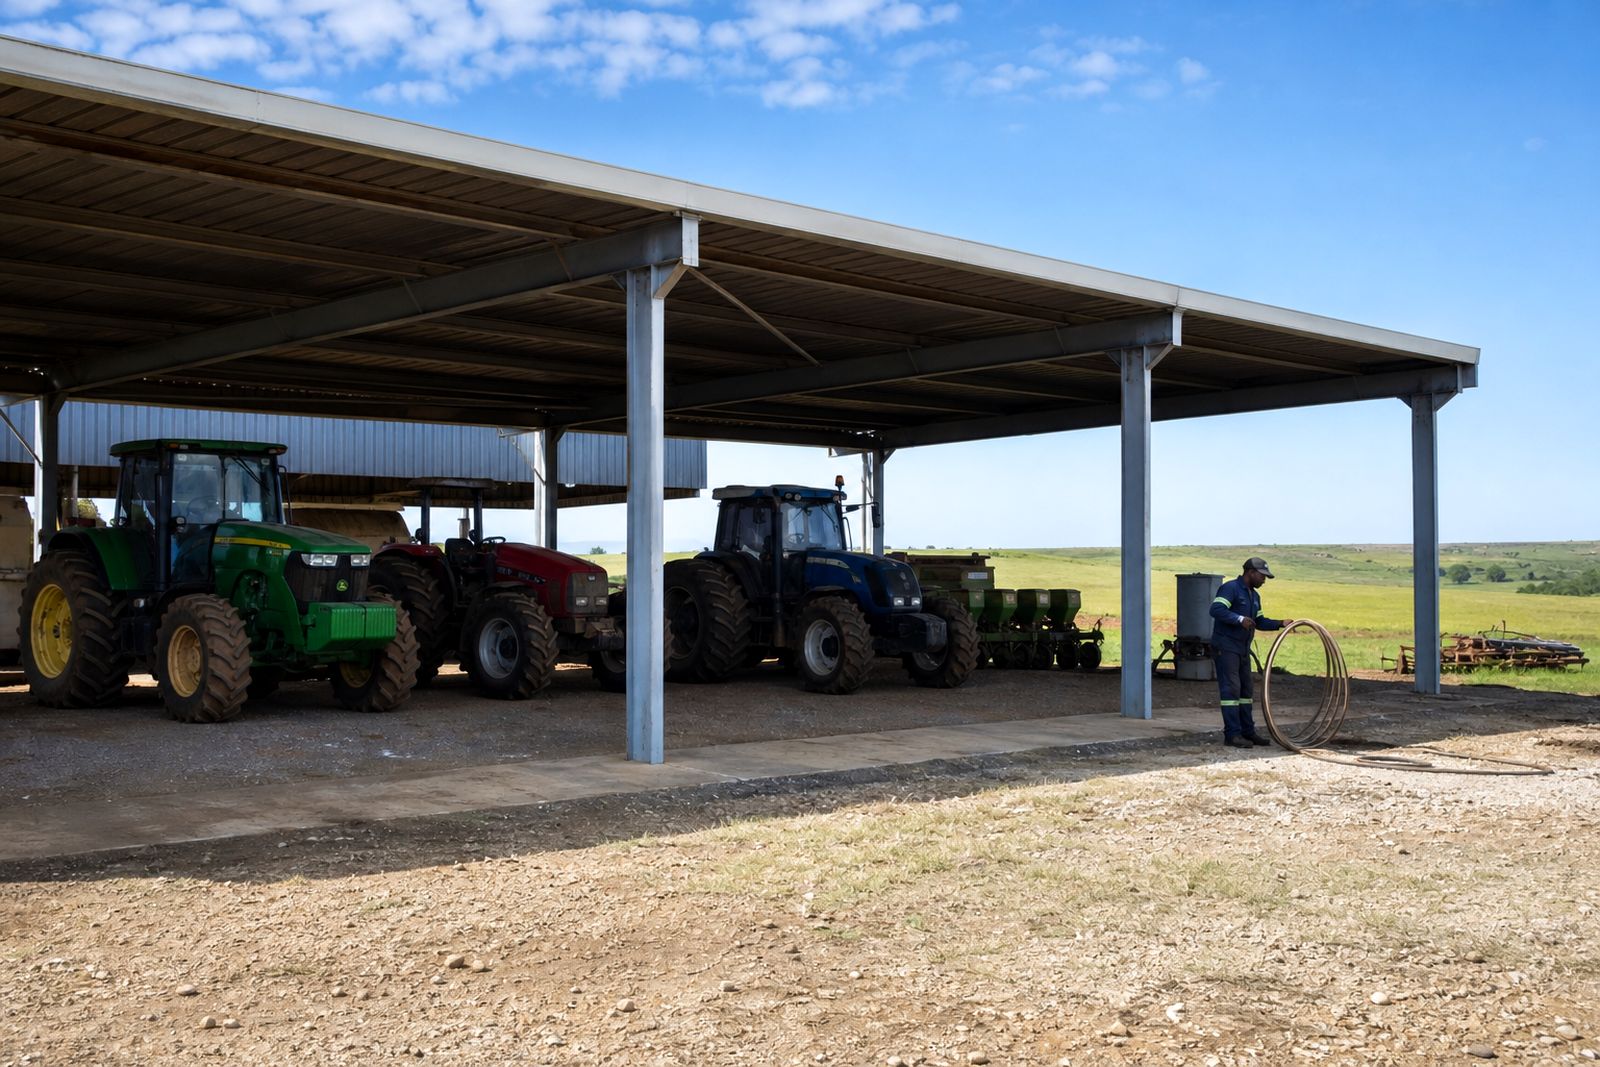
Farm sheds built for South African conditions
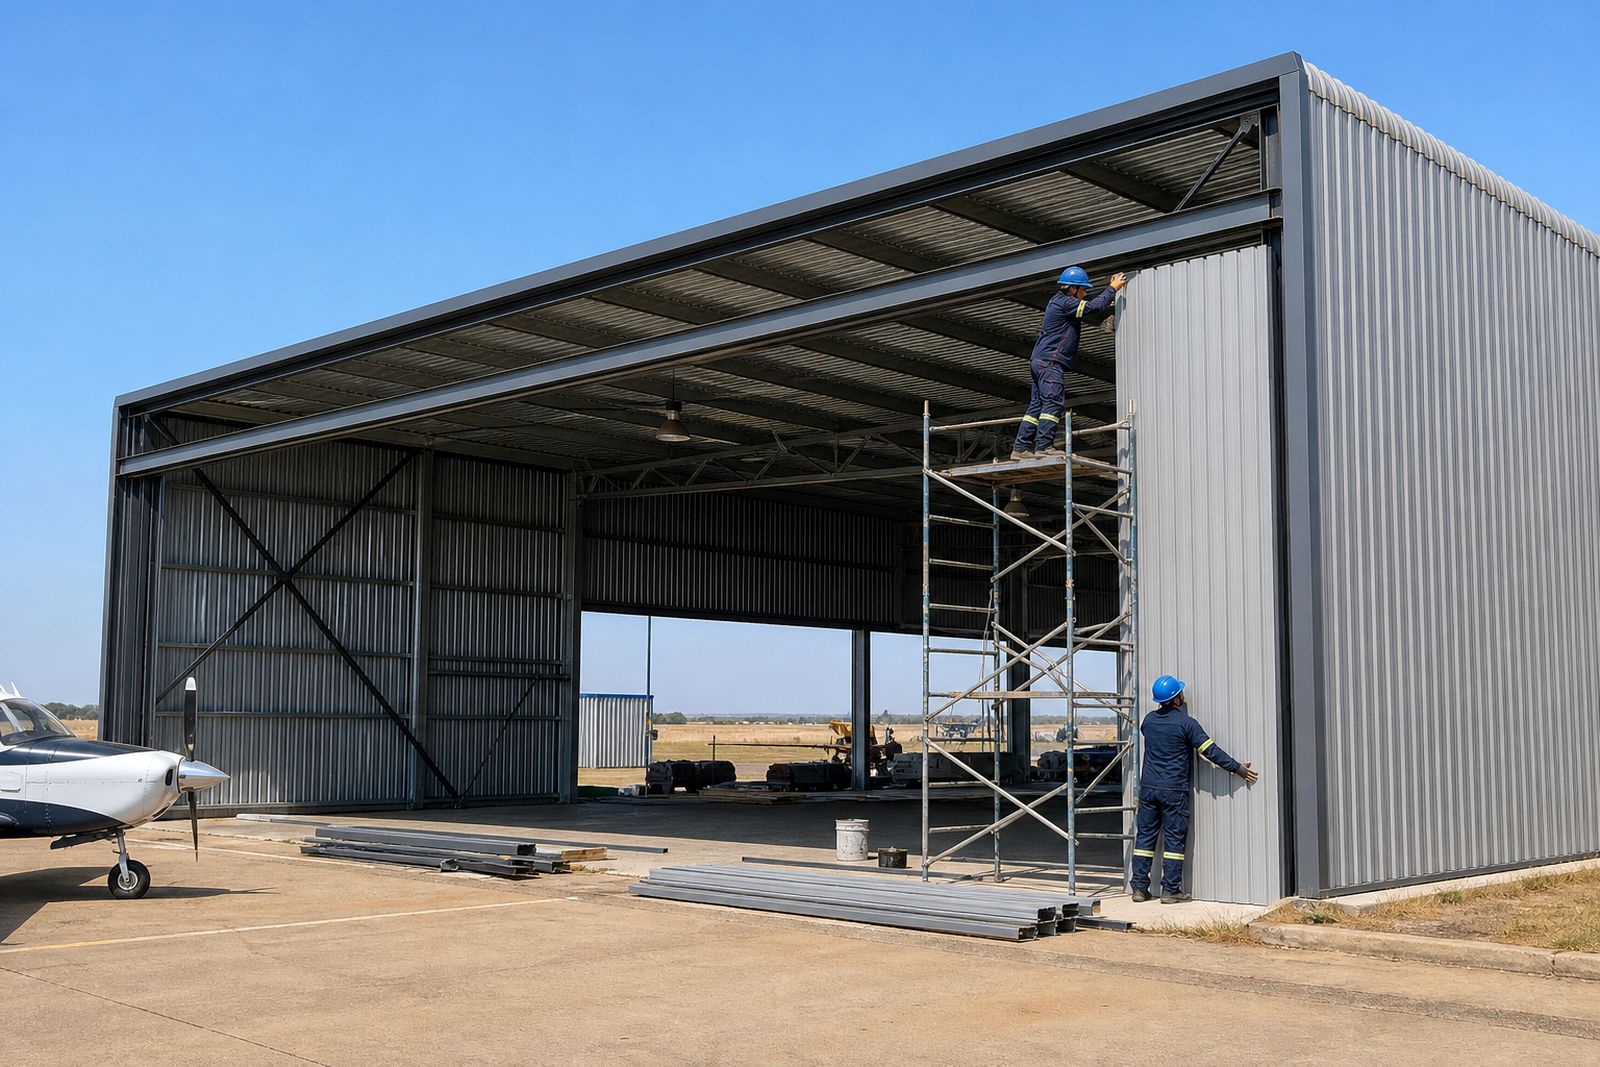
Farm sheds need to do a straightforward job well. They must give reliable cover for tractors, implements, feed, fertiliser, produce, workshops or sorting areas without making daily movement difficult. From Germiston we supply agricultural steel structures for open sided shelters, enclosed sheds and mixed use utility buildings suited to farming operations in Gauteng and further afield.
We work with practical structural layouts that suit truck access, turning circles, drainage falls and the need for future extensions. Coastal humidity, inland storms, dust, high summer heat and occassional power cuts all affect how a shed should be detailed, so we look at roof pitch, cladding, ventilation and fixing methods early in the job.
- Machinery and implement sheds
- Feed and seed storage sheds
- Produce handling and sorting covers
- General utility sheds and farm workshops
- Open sided livestock support structures where required
- Extensions to existing farm steel buildings
What is included in our farm shed service
Our scope can cover the full steel structure package from design through to on site erection, or selected parts only if your team is handling some of the work. We fabricate the main frame, secondary steelwork and connection components, then supply for delivery and erection according to the agreed project scope.
Where needed, we can also assist with alterations to existing steel buildings on the farm, including added bays, new openings, raised eaves or tie in work to match an operating yard. Cladding and roof sheeting can be included as part of the structural package.
- Structural design for the agreed shed layout
- Fabrication of columns, rafters, bracing and purlins
- Base plate and holding down bolt setting information
- Roof and side cladding support steelwork
- On site erection of the steel frame
- Roof sheeting installation where included
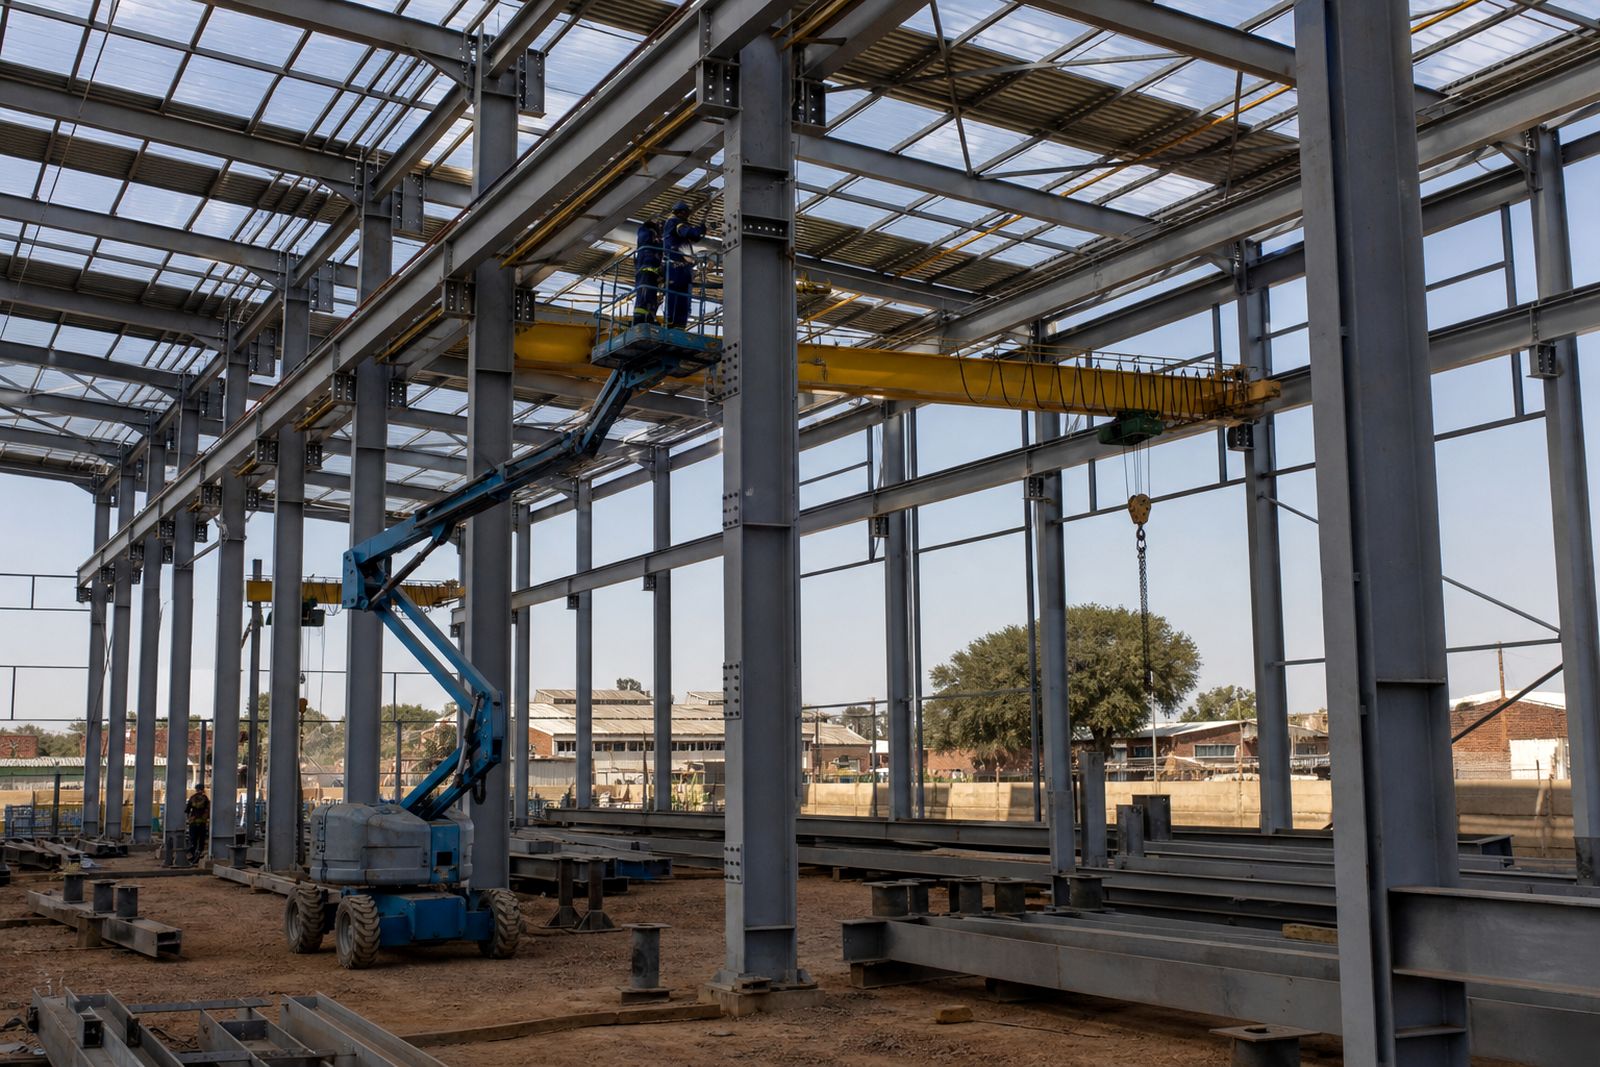
- Mezzanine or internal platform steelwork if the use requires it
Step by step from enquiry to handover
The process starts with an enquiry through our contact page. We then review the intended use, size requirements, farm access and the area where the shed will stand. If you already have dimensions, a sketch, or civil information for the slab and foundations, that helps speed things up.
After the initial review, we prepare a proposal based on the shed type, span, length, height and cladding scope. Once the scope is agreed, the design is finalised for fabrication. Material is cut, drilled, welded and prepared in our workshop, then delivered to site for erection in the planned sequence.
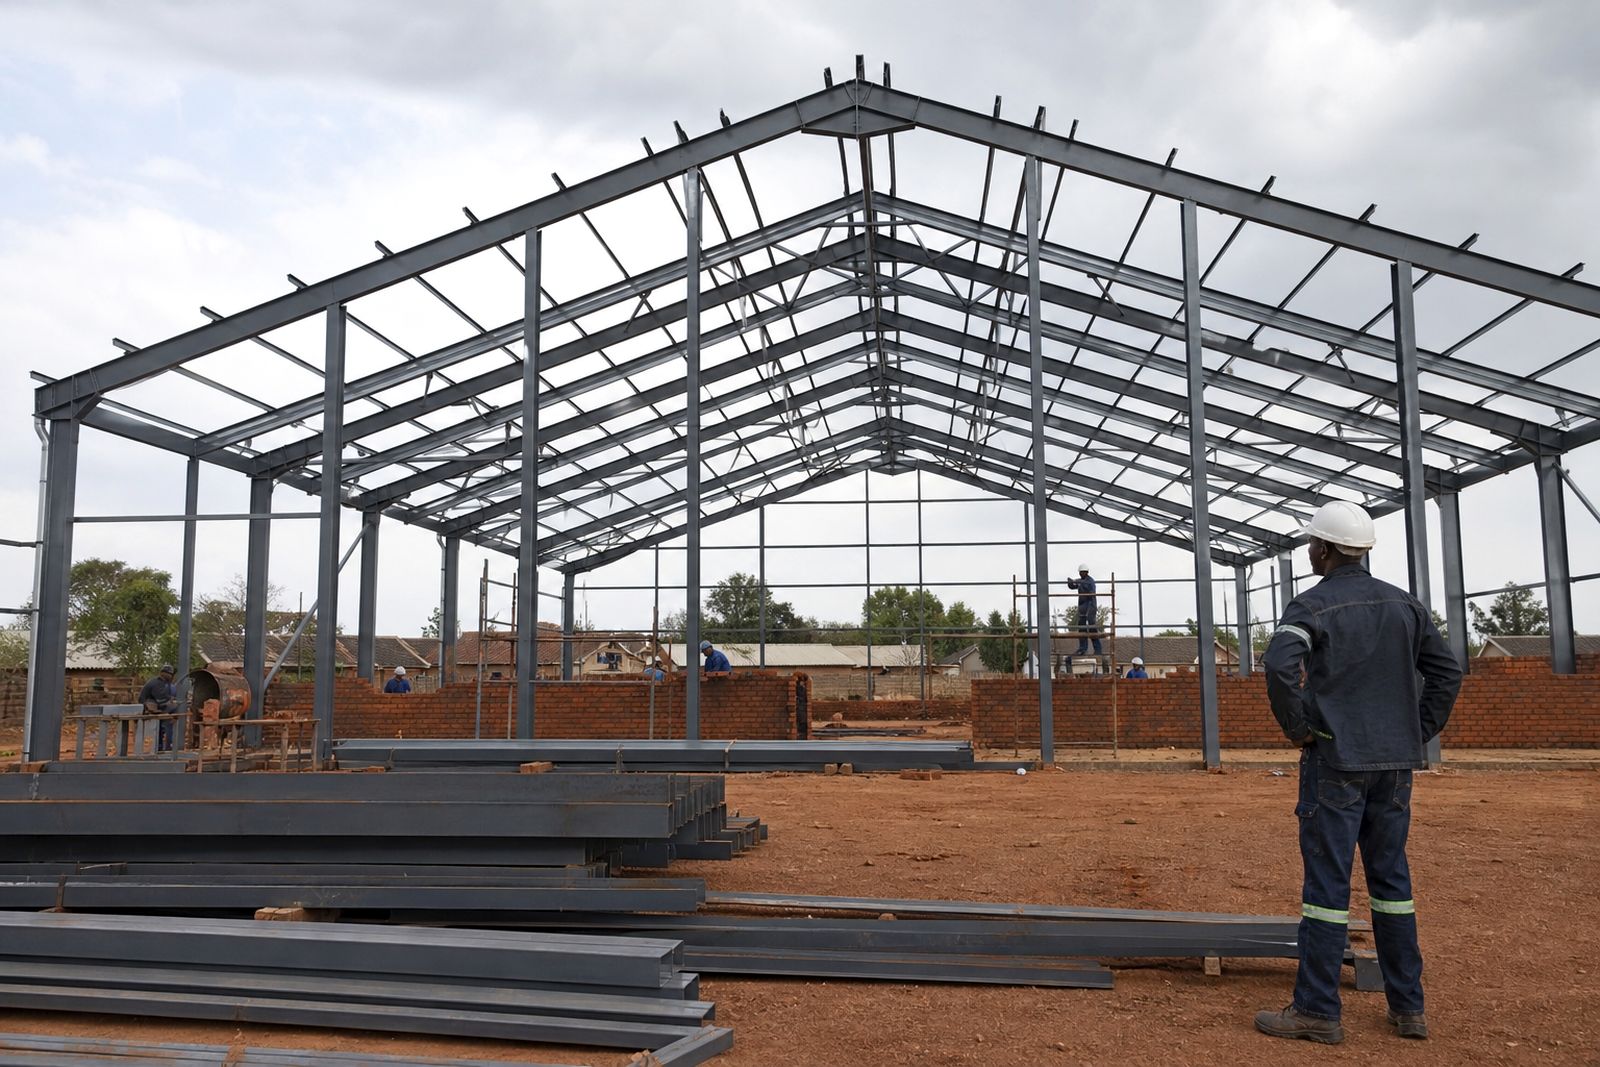
On site, columns are set, rafters lifted, bracing installed and the frame aligned before cladding work starts. After final checks, we hand over the completed steelwork and advise on routine inspection points, a small but important step on farm buildings that see regular vehicle movement.
What the client must prepare before erection
A smooth farm shed installation depends on site readiness. Before steel arrives, the client should have the building area cleared, levelled and accessible for delivery vehicles and lifting equipment. Foundation and slab work must be completed to the approved setting out details, with anchor positions checked properly.
Municipal approval requirements vary by area, and agricultural properties may still need local sign off depending on size, use and proximity to boundaries or servitudes. The client should also confirm underground services, stormwater routes and any restrictions linked to existing operations on the farm.
- Clear access road for delivery trucks and crane movement
- Completed foundations or slab to the required dimensions
- Verified holding down bolt positions and levels
- Safe working area free of stock, equipment and obstructions
- Drainage planning to prevent ponding around the shed
- Any required local approvals before erection starts
How farm shed pricing is worked out
Farm shed pricing is usually based on the structural system, span, building height, length, roof form and the amount of cladding included. A simple open sided machinery cover is not priced the same way as a fully enclosed produce store with larger doors, heavier framing and added wind bracing. Site location also matters because transport, lifting and erection conditions can change the job significantly.
Other cost factors include corrosion protection, roof sheeting type, side sheeting extent, door openings, ventilation details and whether we are tying into an existing structure. If your farm has restricted access, uneven ground or a long distance from main routes that must be allowed for as well. For accurate pricing, send the basic size, intended use and project location through the enquiry form for a quote.
Typical specifications and aftercare
Each farm shed is sized to suit the application, but there are a few common starting points. Clear spans often range from smaller utility bays to wide machinery shelters, with eaves heights selected to suit tractors, combine equipment, trailers or stacking requirements. Cladding may be roof only or full side sheeting depending on weather exposure and storage sensitivity.
After handover, we recommend periodic checks on roof fasteners, bracing condition, impact damage at columns and drainage around the perimeter. On farms, forklifts, loaders and reversing trailers can knock steelwork if circulation space is too tight so regular visual checks are worthwhile. Keep roof runoff moving away from the slab edge and report any movement, leaks or loose sheeting before the problem spreads.
- Common roof forms include single span and portal frame layouts
- Open sided, partially clad and fully clad options are available
- Sheeting and fixings are selected to suit inland or coastal conditions
- Door openings can be planned for tractors, bakkies, trailers or trucks
- Future extension allowances can be built into the initial layout
What our Steel Structures customers say
Verified Google reviews
Questions we get asked
Can you build a shed onto an existing farm structure?
Yes. We can assess an existing steel building and plan an extension, alteration or tie in section where the current structure and foundations are suitable.
Do you only supply enclosed sheds?
No. We can supply open sided shelters, roof only covers, partially clad sheds or fully enclosed agricultural buildings depending on use and weather exposure.
What information should I send for a quote?
Send the farm location, intended use, approximate width, length and height, whether you need cladding, and any details about foundations, access or existing buildings nearby.
Also worth a look
Ask for a quote
Send your building type or steel requirement, approximate dimensions and project town through the form, and the team can respond with a quote for supply, fabrication or erection.
Open the contact form