

Church steel structures
We design, fabricate and supply church steel structures for congregations that need practical covered space without wasted floor area. Our team works from Germiston on projects across South Africa, with layouts and steelwork suited to local site conditions and municipal requirements.
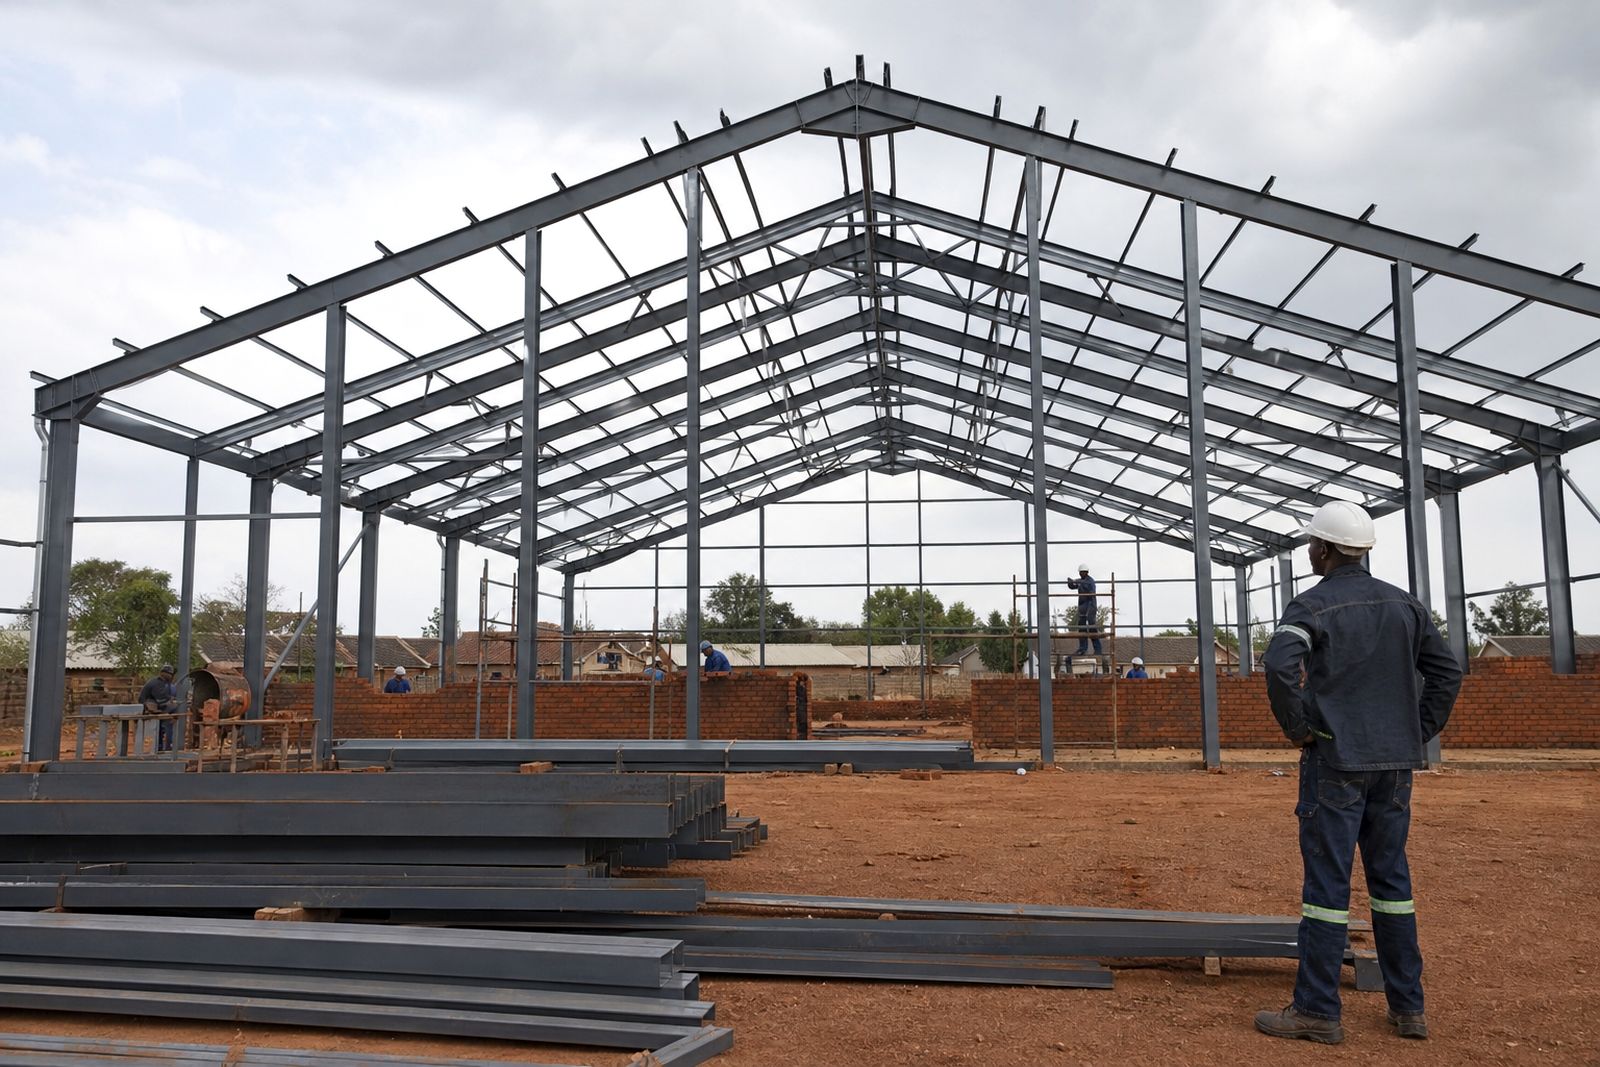
Steel church structures built for local conditions
Church buildings need open floor space, dependable roofing and a frame that can be planned around how the congregation actually uses the hall. We supply steel structures for new worship buildings, church extensions, multipurpose halls and ministry spaces where a clear span interior is important for seating, aisles, sound equipment and stage areas.
Our work includes the structural design, fabrication and on site erection of the main steel frame, with practical details for Gauteng Highveld storms, coastal humidity and busy urban or township sites. Roof pitch, eave height, side cladding and opening sizes are set out to suit ventilation, drainage and the way the building will be finished. Where the project calls for future growth, the frame can be planned for later side extensions or a longer building footprint.
- Clear span worship halls with minimal internal columns
- Church halls for services, meetings and community use
- Sunday school or admin wings tied into the main steel frame
- Canopies, entrance verandas and covered gathering areas
- Alterations to existing church steel buildings where feasible
What is included in the service
The scope depends on the project, but most church structure work starts with layout planning and structural steel design, followed by workshop fabrication and site erection. We can supply the primary steel frame only, or include secondary members and roof sheeting support steel where required. If the congregation already has approved drawings or a consultant team, we can work to that information and coordinate our steel package to match.
Where needed, we also handle connection detailing, base plate layouts, column positions and erection sequencing so the site team knows what must be ready before delivery. This keeps hold ups down and helps avoid rework once trucks arrive on site.
- Structural steel design and member sizing
- Columns, rafters, portal frames and roof bracing
- Purlins, side rails and connection plates
- Workshop cutting, drilling, welding and fit up
- Delivery planning and erection on site
- Options for roof sheeting support structures and future extensions
Step by step project process
We start by looking at the intended use of the building, expected attendance, the preferred footprint and the site constraints. A church building is not just a shell. Seating density, stage position, baptism area, storage, side rooms and access all influence the steel layout. Once the basic brief is clear, we prepare the structural concept and the member schedule for fabrication.
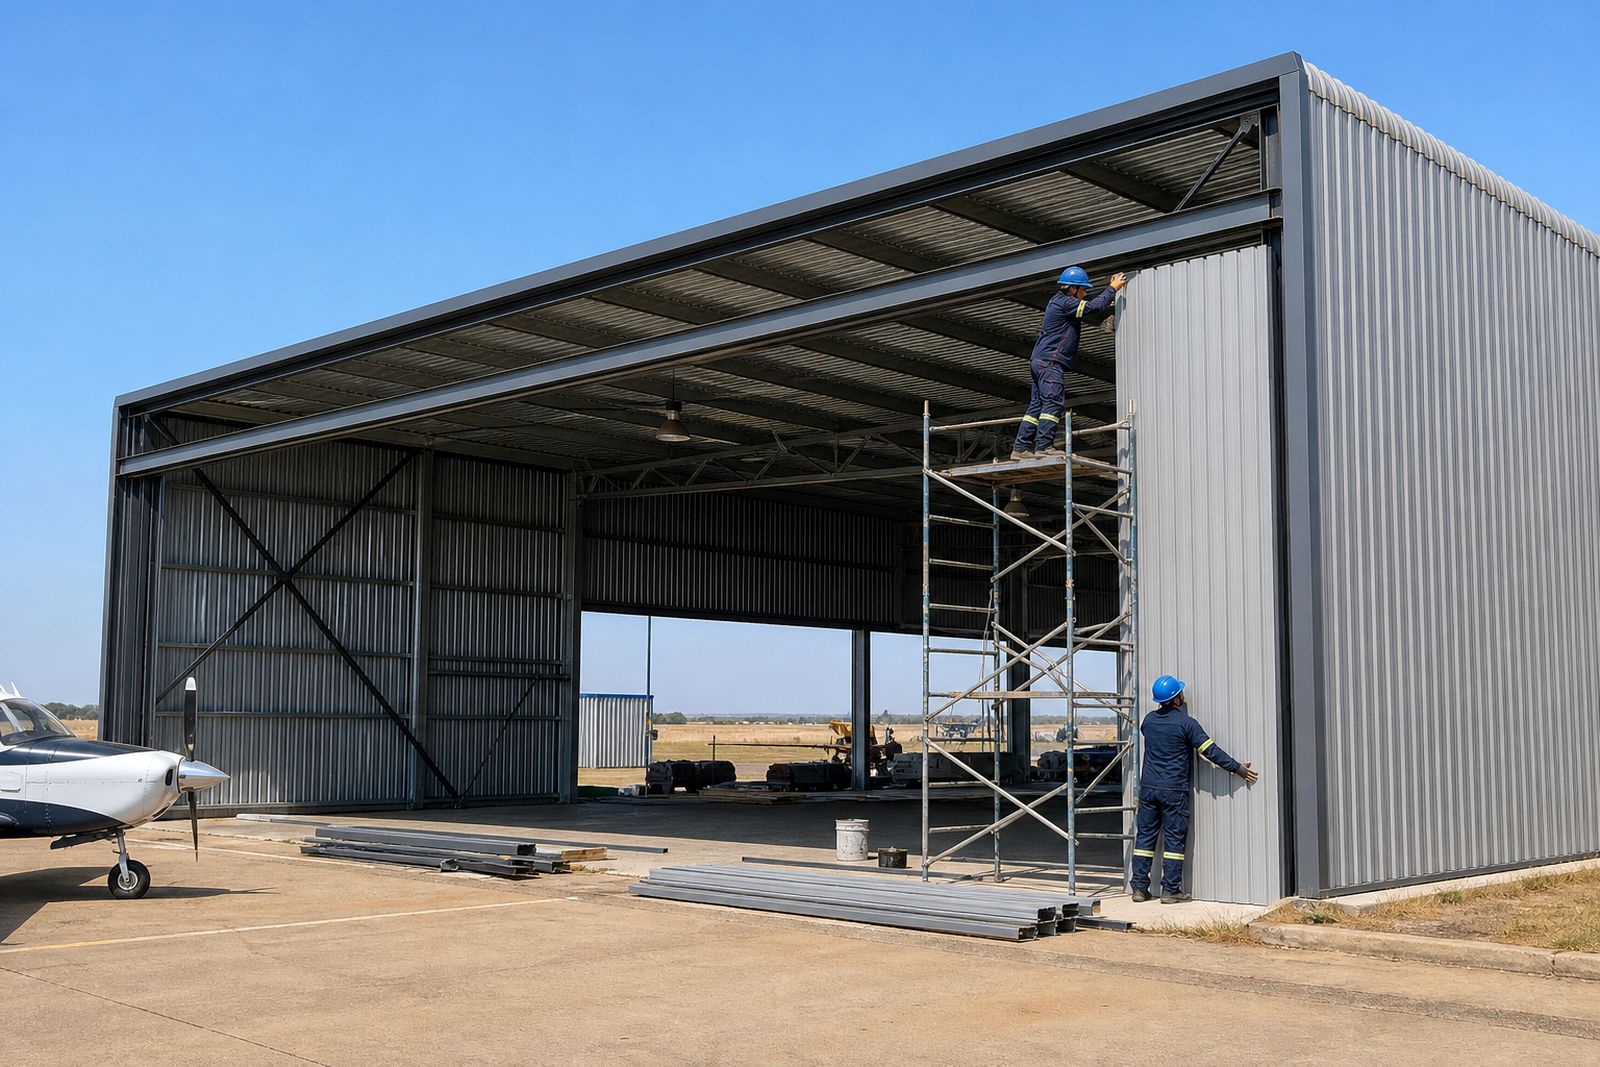
After approval of the scope, steel is cut, drilled and fabricated in the workshop. Components are marked for assembly and prepared for transport to site. Site erection is then planned around access for delivery vehicles, crane or lifting requirements, safety controls and the readiness of foundations. Final alignment, bolting and structural checks are done during erection before the next trades continue with walls, roofing, services and finishes.
- Project brief, site information and required spans
- Structural concept and steel design
- Fabrication drawings and workshop production
- Delivery scheduling to suit site access
- On site steel erection and frame alignment
- Handover of the erected steel structure for follow on trades
What the client must prepare before fabrication and erection
A good church project runs better when the client team has the site information ready early. The most useful items are the proposed building size, municipality requirements, geotechnical or foundation information if available, and confirmation of what other trades will handle. If ablutions, kitchens, offices or classrooms are part of the building, those spaces should be identified from the start so that openings and internal support points are planned properly.
Before site erection, the foundations and holding down bolt positions must be checked against the approved layout. Access roads, offloading areas and storage space for steel sections should also be prepared. On smaller or built up sites in Germiston and elsewhere, even a simple detail like truck turning space can save a day on the programme.
- Approved site dimensions and building footprint
- Foundation readiness and bolt setting to drawing
- Safe access for delivery and lifting equipment
- Municipal approvals where required by the project
- Clear responsibility split between steelwork and other trades
- Power and water arrangements for site activities if needed
How church structure pricing is worked out
Church steel structure pricing is usually based on the building span, length, height, roof form, steel tonnage and the amount of detailing needed in the frame. A simple rectangular worship hall with standard bay spacing is generally more straightforward than a building with mixed roof levels, curved frontage, mezzanine areas or many linked side rooms. Site location also affects cost because transport, lifting needs and erection time change from one province to another.
Other factors include wind exposure, corrosion environment, roof sheeting requirements, foundation tolerances and whether the project is a new build or a modification to an existing structure. If the congregation wants provision for future extension, that should be included in the brief from the beginning. For accurate pricing, send the required dimensions and project information through the enquiry form and we will prepare a quote based on the actual scope.
Aftercare, maintenance and practical specifications
Once the structure is erected, good aftercare helps the building last and makes future maintenance easier. We recommend regular roof and connection inspections, especially after severe storms, and more frequent checks in coastal areas where humidity and airborne salts can affect exposed steel and fixings. Water runoff must be kept under control so that leaks or standing water do not damage finishes or create staining at connection points.
For congregations planning long term use, it helps to keep a set of as built steel information, roof layouts and member references on file. If the building later needs a platform, side annex or extension, that record saves time and reduces guesswork. Small issues are easier to sort out early, thats usually where maintenance costs stay reasonable.
- Typical clear spans depend on the layout and intended use
- Eave heights are set to suit seating, stage areas and ventilation
- Portal frame or other structural arrangements may be used
- Secondary steel supports roof sheeting and wall cladding systems
- Corrosion protection is selected to match the environment
- Extension allowances can be planned into the original frame where required
What our Steel Structures customers say
Verified Google reviews
Questions we get asked
Can you build a church structure without internal columns?
Yes, many church projects use clear span steel frames so the main worship area stays open. The final span and frame type depend on the building width, roof loads and site conditions.
Do you only work in Gauteng?
No. We are based in Germiston and also handle projects in other parts of South Africa, subject to scope, access and site readiness.
Can an existing church building be extended or altered?
In many cases, yes. We first need the current building dimensions, structural information and details of the required changes so we can assess what is feasible.
Also worth a look
Ask for a quote
Send your building type or steel requirement, approximate dimensions and project town through the form, and the team can respond with a quote for supply, fabrication or erection.
Open the contact form