

Structure modifications
We handle alterations and additions to existing steel buildings for industrial, commercial and agricultural sites. Work is planned around the condition of the current structure, site access, safety requirements and the practical use of the building during and after the change.
What structure modifications include
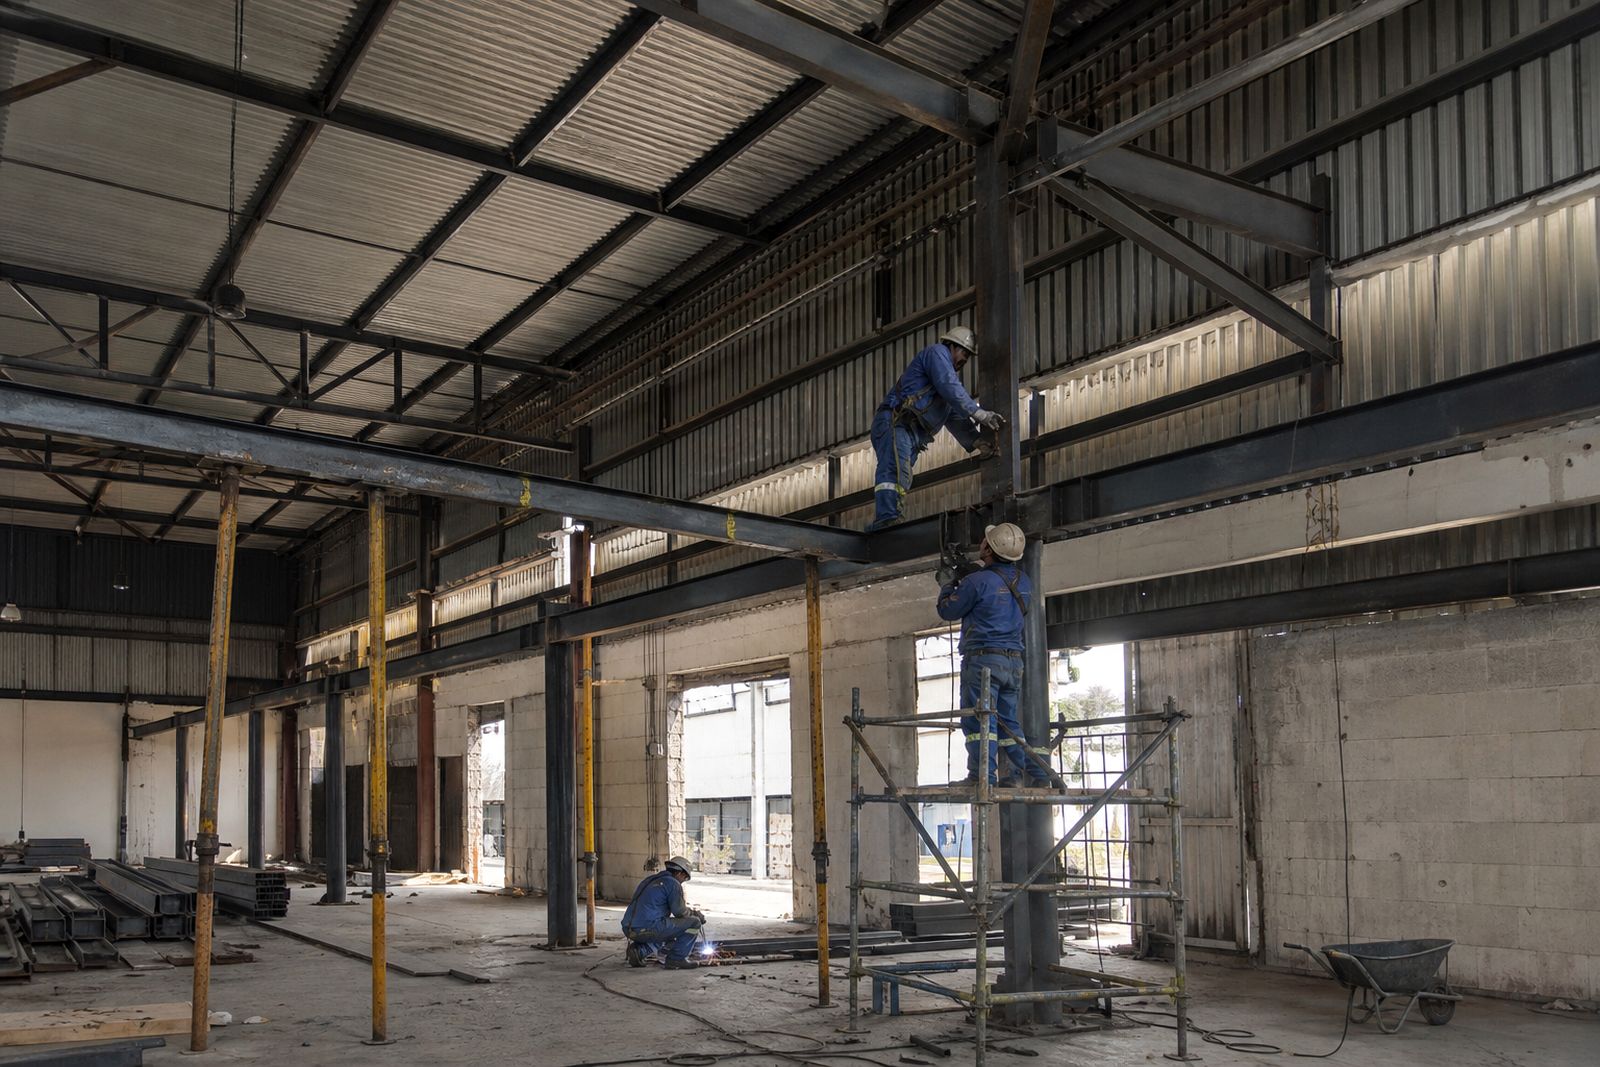
Structure modifications cover changes to an existing steel building where the frame, cladding, roof layout or internal steelwork needs to be altered. This can be for extra floor area, better workflow, more storage height, new equipment openings, side extensions or repairs after wear, impact or corrosion. We work on buildings such as warehouses, factories, churches, farm sheds, aeroplane hangars and mine related structures from our Germiston base, with projects across South Africa.
Each job starts with the actual condition of the building. Older drawings are useful if they are available, but on many sites we also need a measured check on member sizes, spans, column positions and cladding fixing details. In coastal areas we pay close attention to corrosion on sheeting, purlins and connection plates, and in inland industrial areas we often check for roof leaks, heat movement and damage around roller door openings.
- Building extensions at the side or end of an existing structure
- Raising eaves height or altering roof pitch where feasible
- New door openings for trucks, forklifts or machinery
- Mezzanine additions, storage platforms and support steel
- Replacement of damaged columns, rafters, purlins or bracing
- Cladding and roof sheet alterations to suit the new layout
- Strengthening for heavier use or changed loading conditions
Assessment and planning on the existing building
Modification work is different from a new build because the existing frame sets the limits. Before fabrication starts, we assess what can stay, what must be replaced and what has to be temporarily supported during the work. This reduces site delays and helps prevent surprises once cladding is opened up. Where needed, we review column base condition, slab levels, roof drainage routes and clearances for cranes, delivery vehicles and access equipment.
If the building remains in use during the alteration, the sequence matters a lot. We plan around operating hours, stock movement, weather exposure and safety isolation zones. On active industrial sites this often means phased work so that one area is handed back before the next section starts, which keeps production moving with less disruption.
- Site measure and visual condition inspection
- Check of existing member sizes and connection points
- Review of roof sheeting, side cladding and rainwater handling
- Assessment of crane access, lifting room and material storage space
- Practical method planning for partial demolition and temporary support
Step by step process
We keep the process straightforward so the client, project manager and site team all know what comes next. The sequence can change depending on the building, but most modification jobs follow the same general path.
- Initial discussion on the required change, intended use and site location.
- Site visit to inspect the current structure and take key measurements.
- Design review and proposal for the alteration, including any strengthening or additional steelwork needed.
- Fabrication of new members, cleats, base plates, bracing and other components in our workshop.
- Preparation on site, which may include making safe, stripping local cladding and setting out new steel positions.
- Erection and installation of the new steelwork, followed by cladding, sheeting or finishing items where included.
- Final checks, snag list close-out and handover.
Where a section of the old frame must be cut back or removed, we do that in a controlled sequence so the remaining structure is not left unsupported. For additions, we line up new steel with the existing bays as far as practical, though some older buildings require adaptor connections or local strengthening. A neat fit saves time later on, and it usually gives better sheet lines too.
What the client should prepare before work starts
Good site preparation helps the modification run faster and safer. The client does not need to solve the engineering side, but clear information and access arrangements make a big difference. If there are approved building drawings, previous alteration sketches or records of buried services, these should be shared at enquiry stage. If not, we can still inspect and advise based on the actual structure on site.
- Safe access to the work area for measuring, deliveries and lifting equipment
- Information on current use of the building and any shutdown windows
- Confirmation of municipal or landlord requirements where applicable
- Knowledge of underground services near new column positions or drainage lines
- Space for offloading steel, sheeting and access equipment
- Notice of any sensitive stock, dust concerns or restricted work hours
Where operations must continue during the job, the client should also identify internal routes for staff and forklifts so temporary barriers can be planned properly. During power cuts some sites need revised working hours for access control, hoists or production equipment, so that should be raised early not on the first day.
How pricing is worked out
Pricing for structure modifications is based on the real scope of the alteration rather than a simple rate per square metre. Existing buildings vary too much in condition, access and complexity for a standard figure to be accurate. After the site review and scope definition, we prepare a quote based on the work required.
Main cost drivers usually include steel tonnage, connection complexity, fabrication hours, lifting requirements, roof and wall sheeting changes, travel to site, access equipment, and the amount of stripping or making good needed around the modified area. If temporary support or phased work is necessary to keep the building operational, that also affects the quote.
- Extent of demolition or removal of existing steel and cladding
- Size and weight of new members and plates
- Height of work and lifting method required
- Distance to site and local site conditions
- Need for night work, shutdown work or staged handovers
- Corrosion repair, repainting or replacement of affected items
If you need a firm figure, send the available drawings and project notes through the contact page and we will assess the requirement. Where the exact condition of hidden steel is unknown, we may allow for a measured inspection first so the final scope is clear.
Aftercare, checks and typical modification specs
After installation we check alignment, connections, cladding interfaces and any affected drainage points. On additions or roof changes, special attention is given to overlaps, flashings and water run-off so the altered section performs properly in summer rain. For working buildings, we also check that door clearances, stacking areas and internal routes match the planned use after handover.
Typical modification work uses standard structural steel sections and platework selected to suit span, loading and connection detail. Roof and wall sheets are matched as closely as practical to the existing profile and thickness where replacements are needed. Coating choice depends on site exposure, especially where fertiliser storage, coastal air or high moisture levels are involved, because these conditions can shorten the life of untreated or poorly maintained steel quite quickly.
If any future extension is likely, mention it at the start. We can often leave practical connection points or plan the alteration so a later phase is easier to tie in, which saves rework.
What our Steel Structures customers say
Verified Google reviews
Questions we get asked
Can you extend an older steel building if no drawings are available?
Yes. We can inspect and measure the existing structure on site, then assess the practical options for tying in new steelwork. If parts of the frame are concealed, an initial inspection may be needed before the full scope is confirmed.
Do modifications always require new roof sheeting?
Not always. Some jobs only need local sheet removal and refitting, while others need new sheeting where roof lines, openings or extensions change. The condition and profile of the existing sheets will affect what is practical.
Can the building stay operational during the work?
Often yes, but it depends on the type of modification and the safety requirements. We can plan phased work, temporary barriers and restricted areas to reduce disruption where the site conditions allow it.
Also worth a look
Ask for a quote
Send your building type or steel requirement, approximate dimensions and project town through the form, and the team can respond with a quote for supply, fabrication or erection.
Open the contact form