

Mine structures
We design, fabricate and erect steel mine structures for support buildings, access platforms, conveyor steelwork and related industrial infrastructure. Our team works from Germiston on projects in Gauteng and across South Africa, with practical methods suited to live sites and remote locations.
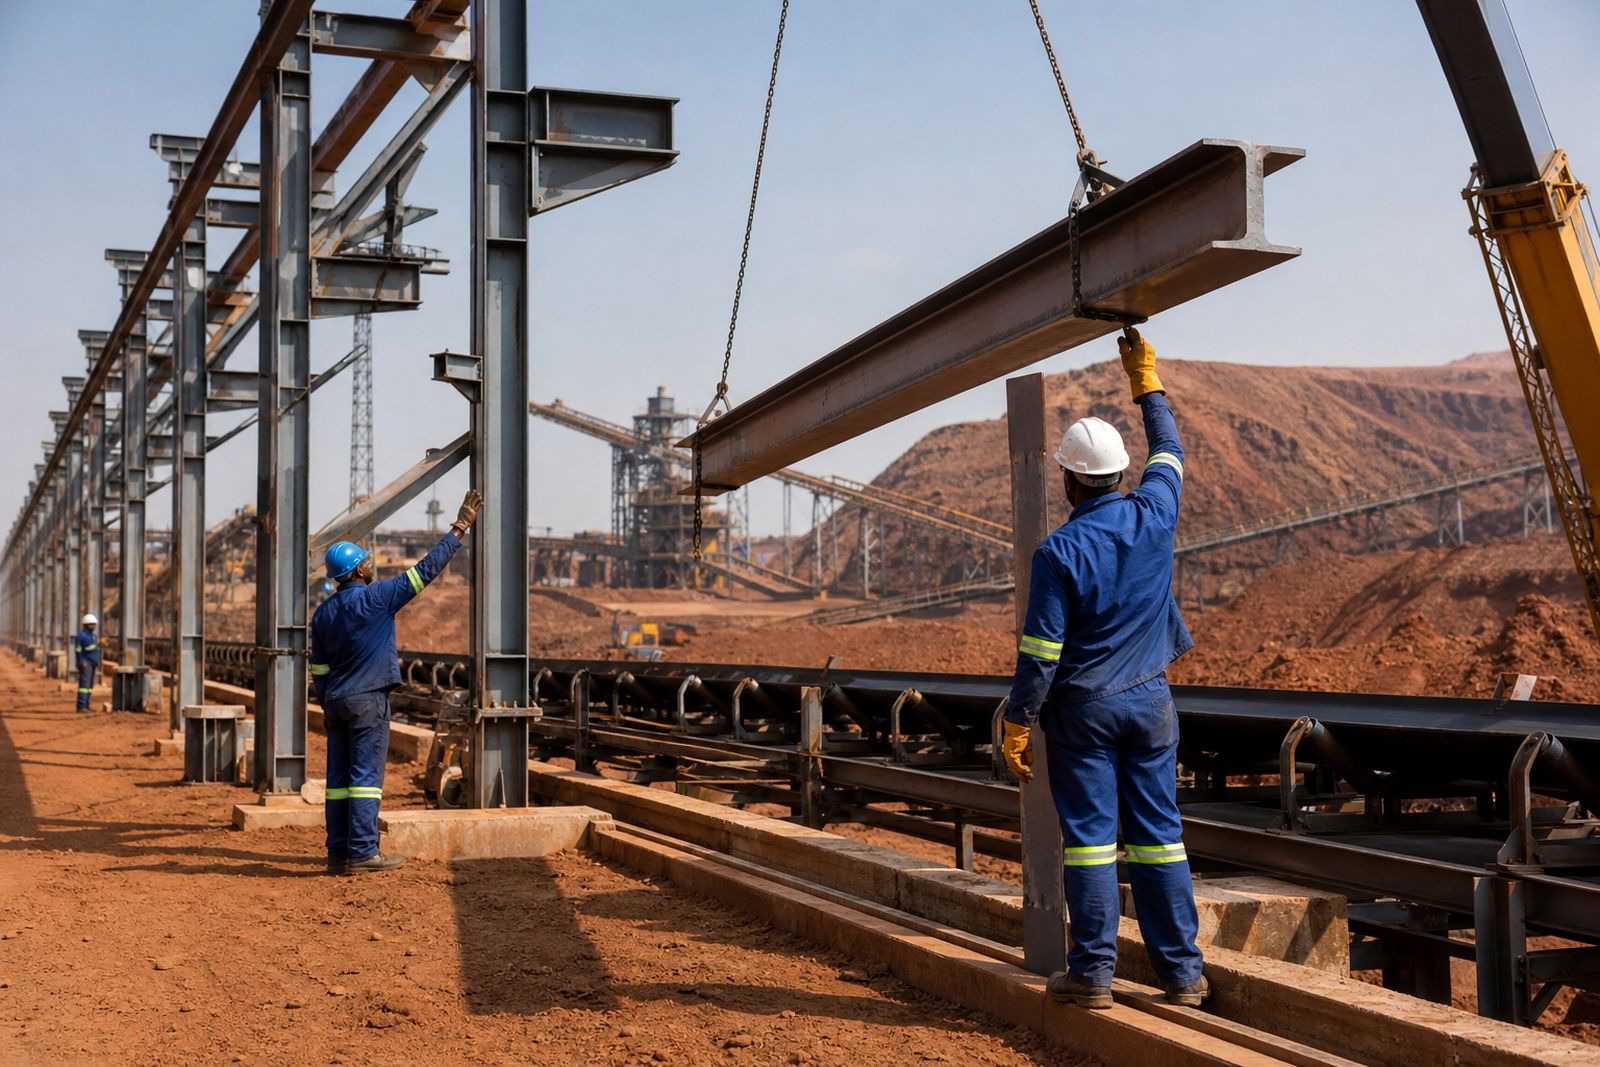
Steelwork for mine support structures
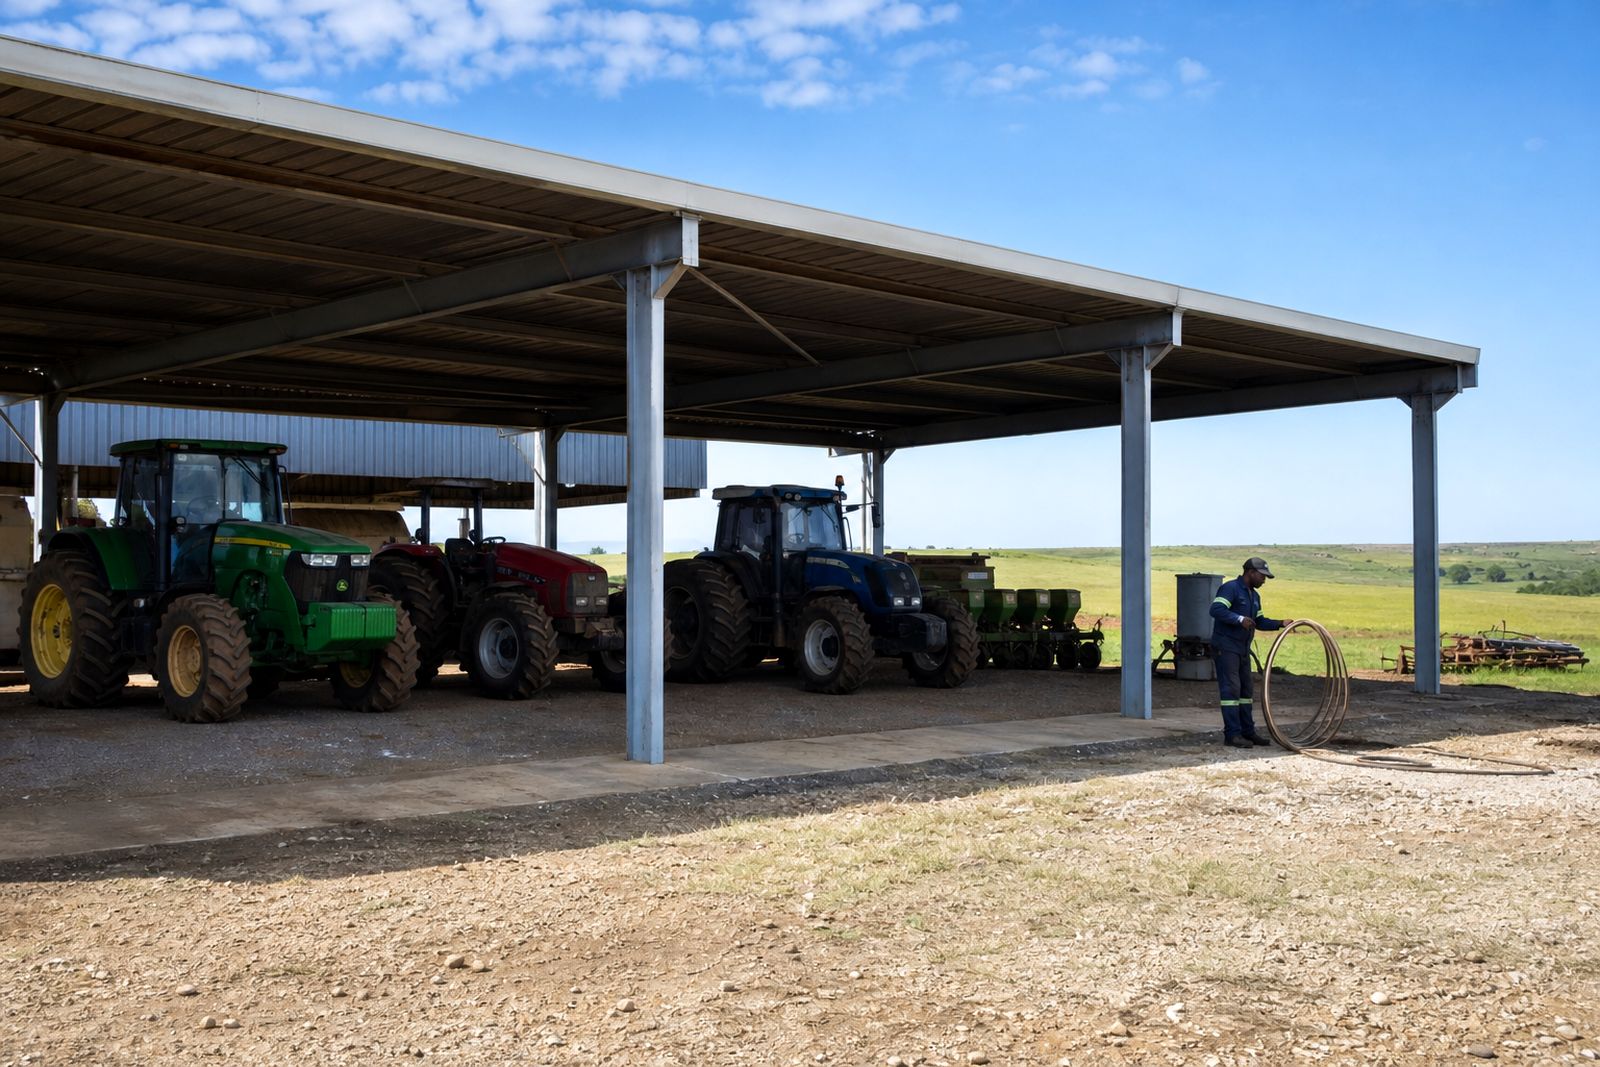
Mine sites need steelwork that can be fabricated accurately, transported in manageable loads and erected safely under tight site controls. We supply structural steel for mining support and industrial infrastructure, including frames for workshops, stores, ablution blocks, change houses, plant shelters, loading areas, transfer points and covered work bays.
We also handle structural additions around operating facilities where the new steel must tie into existing columns, rafters or concrete bases. For inland and coastal work alike we consider corrosion protection, drainage around base plates and practical details for maintenance access. If a site has limited crane access or frequent power cuts, we plan sections and connection details accordingly so erection can keep moving where possible.
- Main structural frames for mine buildings and service areas
- Platforms, stairs, handrailing and access steelwork
- Conveyor support steel, gantries and transfer-point framing
- Roof structures, cladding support rails and canopies
- Alterations to existing steel buildings and plant support steel
What is included in the service
Our mine structures service can cover the full chain from early layout input through to fabrication and on site erection. The exact scope depends on whether the client needs a supply-only package, fabricated steel delivered to site, or a complete package including erection and roof sheeting support steel.
Typical inclusions are design coordination, connection detailing, cutting, drilling, plate work, welding, trial fitting where needed, surface preparation and marking of members for easier site installation. We can also include columns, beams, bracing, purlins, girts, stair stringers, landing frames and mezzanine support steel where these form part of the mine project.
- Structural layout review against the intended use and site restrictions
- Fabrication of primary and secondary steel members
- Base plates, cleats, gussets, stiffeners and connection plates
- Shop drawings and member identification for site erection
- Delivery planning for staged construction or remote access roads
- Erection of the steel frame on prepared foundations
How the project runs step by step
Every mine project starts with the practical information. We review drawings, loading requirements, clear spans, crane or equipment needs, roof pitch, cladding type and the available founding information. If the structure interfaces with existing works, we check measured site dimensions before fabrication starts so there are fewer problems later.
After scope confirmation, we prepare the fabrication information and break the steel into workable assemblies. Members are cut, drilled and welded in the workshop, then marked for erection sequence. Transport is planned around abnormal lengths, site access and offloading points. On site, our erection team sets columns, beams, bracing and secondary steel in sequence, then checks line, level and bolt-up before handing over for follow-on trades.
- Review of drawings, use case and site conditions
- Confirmation of spans, heights, bays and loading assumptions
- Fabrication detailing and workshop manufacture
- Member marking, packing and transport planning
- Site erection, alignment checks and connection tightening
- Final snag list and handover of the steel scope
What the client must prepare before erection
Good site preparation saves time and crane costs. Before steel arrives, the client should ensure foundations are complete to the approved setting-out points and levels, with holding down bolts or cast-in items checked against the final drawings. Access roads must be suitable for delivery vehicles, and the offloading area should be level enough for safe stacking and crane movement.
Where the work is inside an operating mine or plant area, the client should also arrange the required induction, permits, escort rules and shutdown windows if any tie-ins are involved. We need clear information on underground services, overhead restrictions and the safe working distances near live equipment. On some sites weather and dust become a real issue, so a bit of planning upfront helps alot.
- Approved foundations and anchor positions ready before delivery
- Safe access for trucks, cranes and lifting equipment
- Site induction requirements and work permits arranged
- Laydown area for steel members and connection material
- Confirmed dimensions of any existing structure to be modified
- Water, ablutions and other site facilities as agreed
How pricing is worked out
Mine structure pricing is usually built up from the steel tonnage, section sizes, plate thicknesses, fabrication time, corrosion protection requirements, transport distance and site erection complexity. A simple portal frame with straightforward access prices differently to a conveyor gantry, raised platform system or structure installed inside a constrained operating area.
Connection type also affects cost. Bolted site connections can reduce hot work on site, while heavier welded assemblies may lower erection time in some cases but increase transport demands. If the site is remote, on a mine with strict access controls, or has limited lifting windows, this will also influence the quote. For that reason we do not publish fixed prices. Send your drawings, dimensions and required scope through the contact page for a quotation.
Where budgets are tight, we can often suggest practical changes such as rational bay spacing, standard member lengths or simpler connection details without compromising the intended use.
Typical specs and aftercare
Most mine structures use hot rolled sections, cold formed purlins and plate work selected to suit the span, loading and duty. Member sizes vary from lighter secondary rails through to heavy universal beams and columns for plant support. Finishes are chosen according to exposure, whether inland dust, chemical splash or coastal humidity is expected and what maintenance regime the operator can sustain.
After erection, we walk the completed steelwork with the client team to note any snag items on our scope. We can also assist later with additional brackets, platform extensions, cladding support modifications and other changes as the site develops. Mining operations change quickly, so it helps to have a steel supplier that can return for alterations and matching fabrication when capacity has to increase.
- Primary frames commonly use universal beams, columns and channels
- Secondary steel may include purlins, girts, rails and angle bracing
- Bolted and welded connections selected to suit access and loading
- Protective coating or primer system to project requirement
- Site checks after erection for alignment, bolt-up and snags
What our Steel Structures customers say
Verified Google reviews
Questions we get asked
Can you work on additions to an existing mine structure?
Yes. We handle extensions, tie-ins, support steel and alterations to existing steel buildings or plant areas, subject to measured site information and safe access.
Do you supply only, or can you erect on site as well?
Both options are available. Some clients need fabricated steel delivered to site, while others require a full package including erection.
What do you need to quote a mine structure?
Send the drawings if available, the required dimensions, intended use, site location, preferred scope and any known access or corrosion requirements through the contact page.
Also worth a look
Ask for a quote
Send your building type or steel requirement, approximate dimensions and project town through the form, and the team can respond with a quote for supply, fabrication or erection.
Open the contact form