

Reinforcing mesh
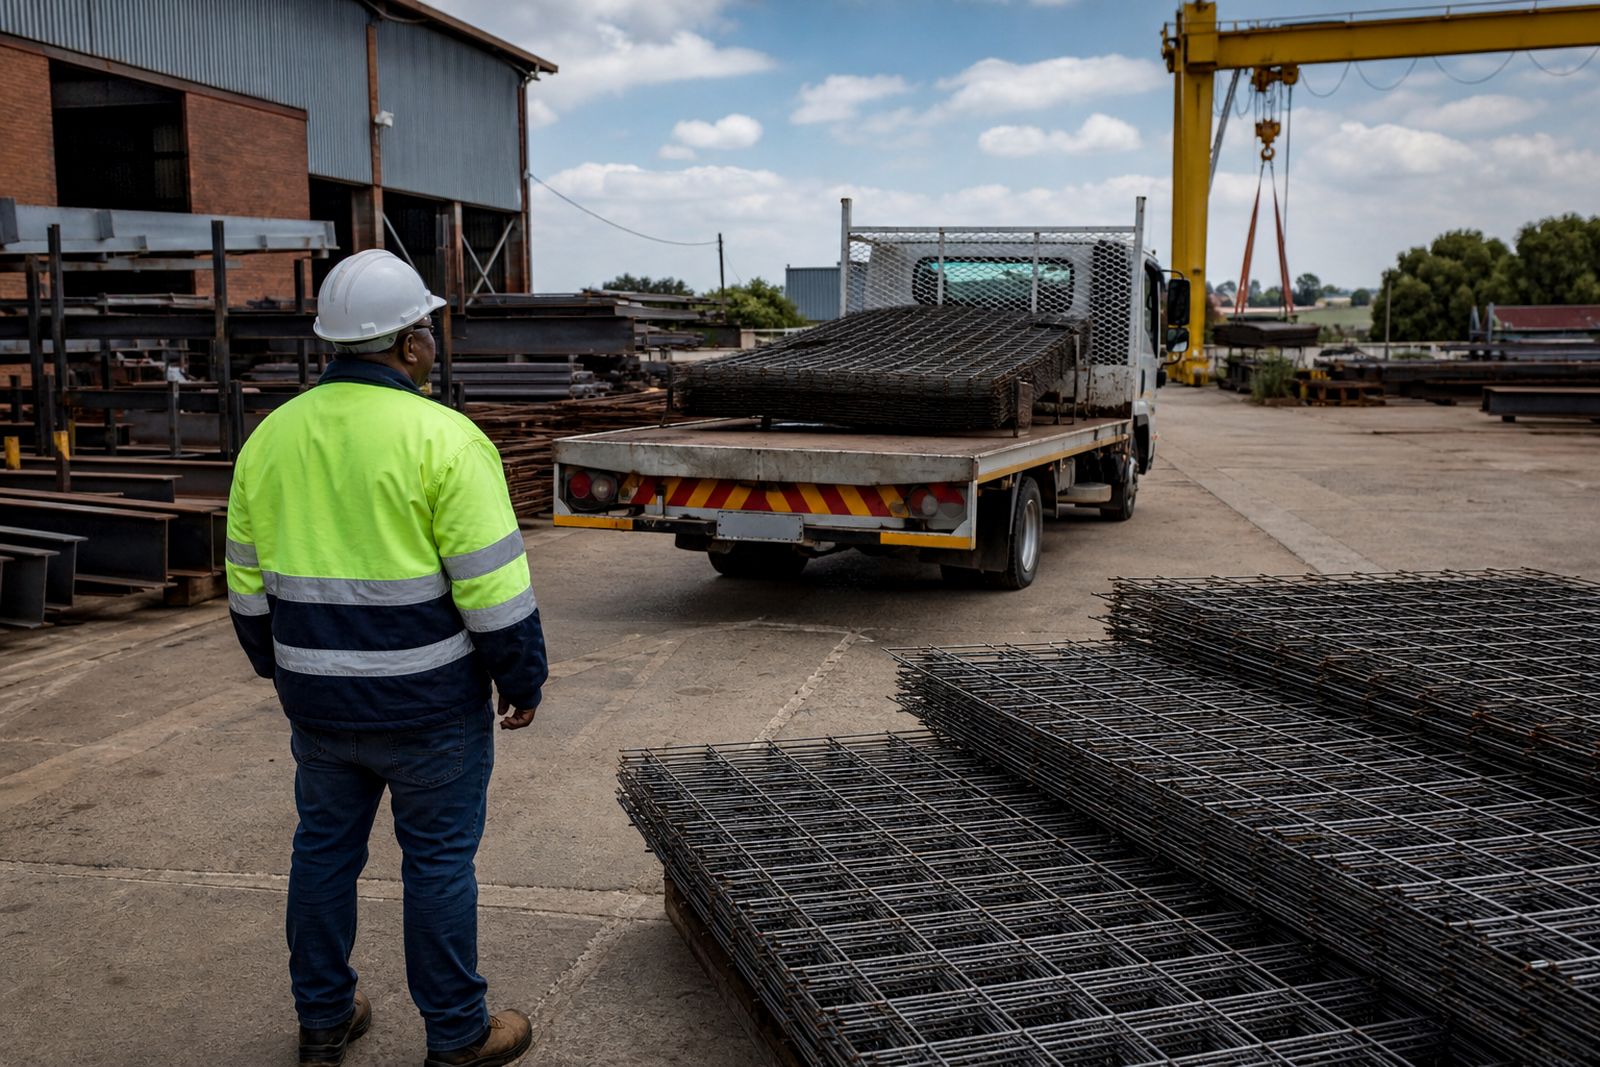
We supply reinforcing mesh for slabs, aprons, floors and general concrete work from Germiston. Tell us the slab type, area and spacing required and we will help you order the right mesh for your pour.
What reinforcing mesh is used for
Reinforcing mesh is welded steel wire formed into regular squares to help concrete resist cracking and spread loads more evenly across a slab or panel. It is commonly used in house and yard slabs, warehouse floors, farm buildings, machine bases, pathways, parking areas, concrete hardstands and light retaining work where an engineer has specified mesh reinforcement.
The mesh is placed within the concrete cover zone so that it helps control shrinkage cracking and adds tensile support where concrete on its own would be weak. On site, correct placement matters just as much as the mesh grade. If the sheets are left on the ground during the pour, or sit too close to the surface, the slab can underperform even when the right material was ordered.
Common sizes and practical limits
We supply reinforcing mesh in standard sheet sizes and common wire patterns used on South African building sites. Availability can vary by thickness and opening size, so it is best to send your schedule or engineer's note when you enquire. For straightforward slab work we can also assist from dimensions and intended use.
- Typical sheet size: 6 metres x 2.4 metres.
- Common uses: surface beds, driveways, floor slabs, paving bases and concrete aprons.
- Overlap requirement: usually one full grid plus the specified lap, subject to the engineer's detail.
- Handling: sheets are rigid and need enough access for offloading and movement around site.
Mesh suits slab reinforcement and crack control where sheet placement is practical and where the design allows for welded wire fabric. It is not the right choice for every job. Heavily loaded foundations, suspended structural members, columns, deep beams and congested reinforcement zones often need loose bar, cages or a more detailed rebar arrangement instead. If your concrete work will carry forklifts, stacked goods, vehicle traffic or point loads from machinery, say so early because that changes the specification quite a bit.
Where mesh works well and where it does not
For flat work on prepared ground, reinforcing mesh is usually a fast and tidy option. It is well suited to warehouse slabs, workshop floors, farm shed aprons, wash bays, pathways, loading areas and general hardstanding where the sub-base has been prepared properly and concrete thickness has been set out clearly. Contractors also use it in residential extensions and outbuildings where a standard sheet layout helps speed up placing.
- Good fit for large open slab areas with repeatable spacing.
- Useful where quicker placing is needed before a pour.
- Suitable for slab on ground applications with proper cover blocks or chairs.
- Can reduce tying time compared with loose bar layouts.
It is less suitable where there are many pipe penetrations, sharp step downs, curved edges or heavily congested corners, because cutting and patching can become slow and wasteful. It can also be awkward in very small pours where one or two sheets leave a lot of offcuts. Coastal or high moisture environments do not rule mesh out, but storage and cover become more important so that surface rust does not get out of hand before placing.
Site requirements before delivery and installation
Before delivery, make sure there is enough space to offload full sheets and carry them close to the pour area. Narrow passages, low gate heights and muddy ground can slow the job down. If the slab is upstairs or inside an operating factory, tell us that up front because handling methods need to be planned properly.
Mesh should be laid over a prepared sub-base with the damp proof membrane, blinding layer or formwork completed where required by the build detail. Use suitable cover blocks or chairs to keep the reinforcement at the correct level during the pour. The crew should tie overlaps securely, trim openings neatly around sleeves and inspect the final position before concrete arrives. On windy days sheets can shift a bit if they are not tied down properly.
- Confirm sheet quantity, access and offloading method.
- Have the slab layout, joints and penetrations marked before placing.
- Use the cover specified for internal, external or aggressive exposure conditions.
- Keep mesh free of heavy mud, oil and loose debris before the pour.
Storage, handling and condition on site
Store reinforcing mesh on timber bearers or dunnage above the ground so that it does not sit in standing water. If the site is wet, stack sheets where runoff will drain away and cover them loosely rather than wrapping them tight. Good airflow helps prevent trapped moisture. A light surface rust is usually not unusual on steel left outdoors for a period, but heavy flaking rust, cement contamination or bent sheets should be dealt with before use.
Lift sheets in a way that prevents corner damage and distortion. Do not drag them across rough ground if you can avoid it. If you need sheets cut for access or shaped around openings, send dimensions before collection or delivery so we can advise on what is practical. For larger commercial pours, ordering the right count and layout from the start usually saves time and lessens waste on site.
What to send when you ask for a quote
To quote accurately, we need enough information to match the mesh to the job and to plan supply. A simple marked sketch often helps more than a long message. If an engineer has already issued reinforcement notes, attach those with the slab sizes and intended use. If not, we can still quote supply based on your dimensions and site details, but final selection should follow the project specification where one applies.
- Slab length, width and thickness.
- Type of project such as warehouse floor, shed apron, pathway or base.
- Whether the slab carries foot traffic, vehicles, pallet jacks or machinery.
- Required mesh reference, wire diameter or opening size if already specified.
- Delivery town, site access notes and whether offloading help is needed.
- Any cutting requirements, penetrations or unusual shapes.
If you are not sure what grade or sheet count you need, send the concrete area in square metres and a short note on how the slab will be used. We will help you work through the practical options and tell you where mesh may not be enough on its own.
What our Steel Structures customers say
Verified Google reviews
Questions we get asked
Can you help if I do not know which mesh I need?
Yes. Send the slab dimensions, thickness, intended use and delivery town through the contact page. If an engineer's detail is available, include that as well.
Is reinforcing mesh suitable for heavy industrial floors?
Sometimes, but not always on its own. Floors carrying forklifts, racking legs or machinery often need a more specific reinforcement design, so the loading information is important.
Can mesh be cut to fit around openings and edges?
Yes, mesh can be trimmed for penetrations and slab shapes, but too many cuts can increase waste and slow placing. It helps if you send a marked layout first.
Also worth a look
Ask for a quote
Send your building type or steel requirement, approximate dimensions and project town through the form, and the team can respond with a quote for supply, fabrication or erection.
Open the contact form