

Beams
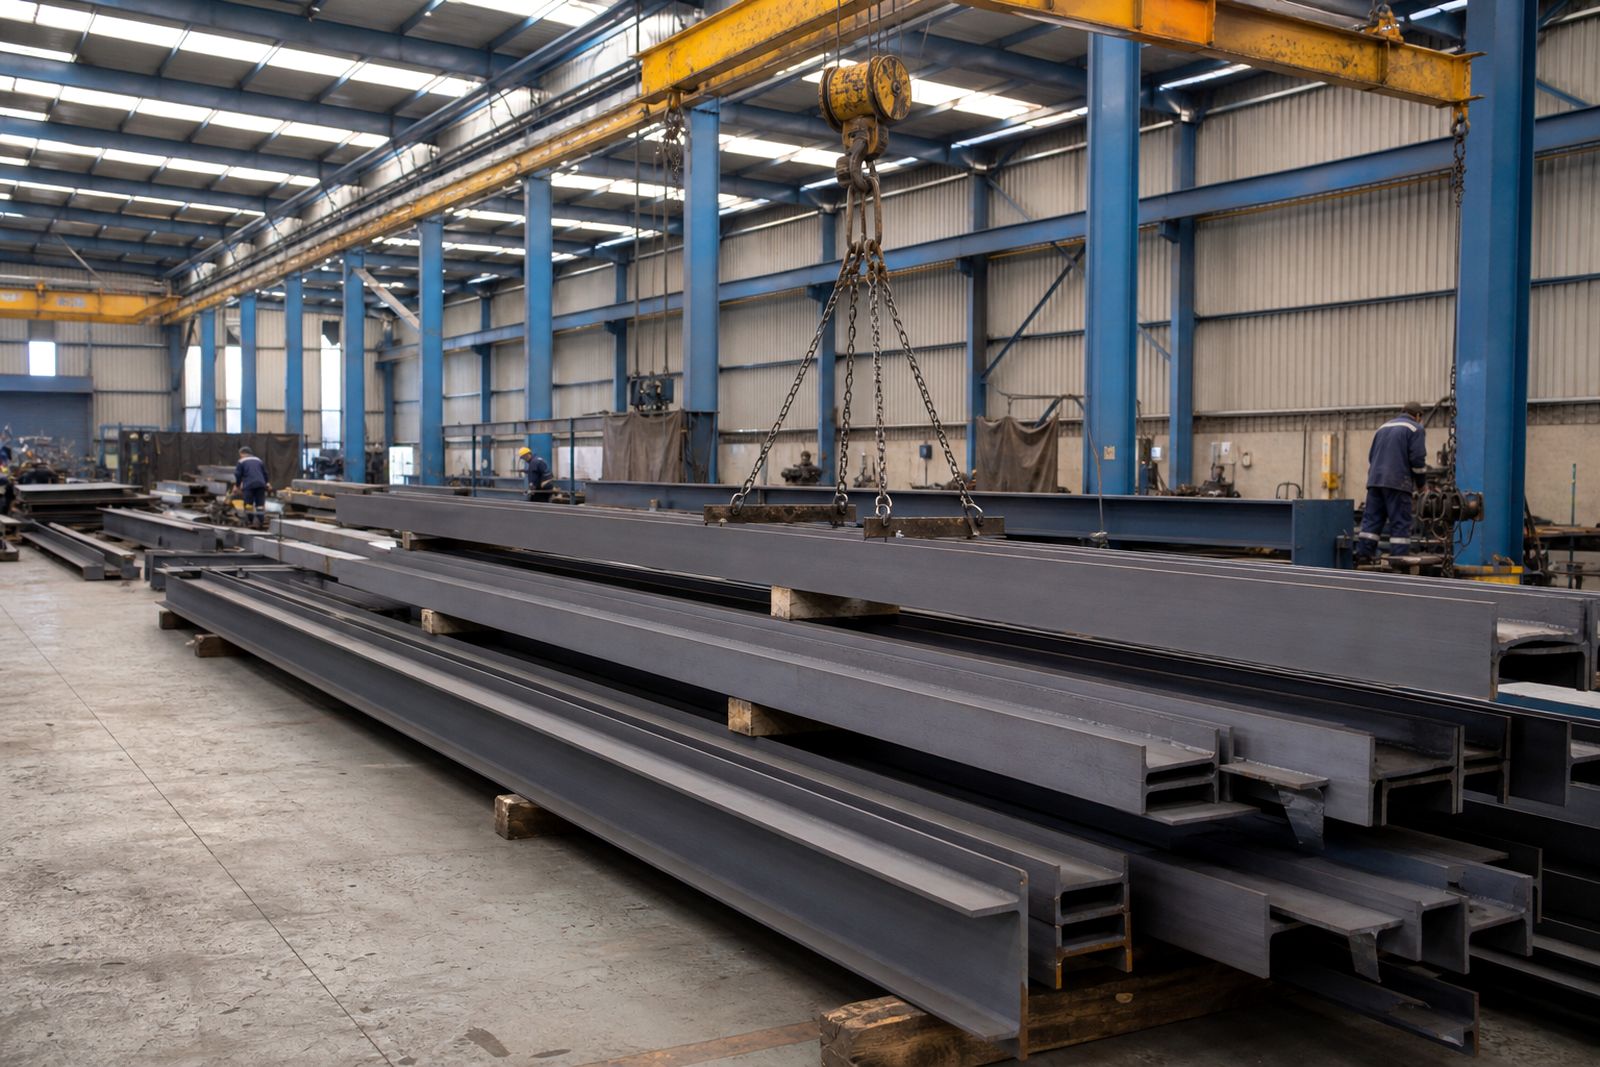
We supply universal beams and related structural sections for building frames, support steelwork and alterations. Orders can be cut to requirement from our Germiston base for collection, delivery or inclusion in a larger fabrication package.
What Universal Beams Are Used For
Universal beams are hot rolled structural steel members made to carry bending loads over a span. They are commonly used as primary support members in factories, warehouses, churches, farm sheds, hangars, mine structures and mezzanine floors, where the top and bottom flanges resist compression and tension while the web carries shear. On many jobs they form the main portal members, floor beams, crane support members, lintels above large openings and transfer beams where loads need to move around an existing wall or column.
For smaller steelwork or secondary framing, related sections may also suit the job better than a full universal beam. We can help with supply of common structural members for new work or alterations where the engineer has already issued a schedule or marked up drawing.
- Primary roof and floor beams
- Lintels over wide openings
- Mezzanine floor support beams
- Transfer beams in alteration work
- Bracing and framed support steel where specified
Beam Sizes, Section Options And Working Limits
Beam selection depends on span, support spacing, point loads, distributed loads, deflection limits and connection detail. Universal beams are not chosen by depth alone. Two sections with a similar overall height can perform very differently depending on flange width, web thickness and mass per metre. Heavier sections usually carry more load and reduce deflection, but they also increase lifting requirements and support reactions on foundations or existing walls.
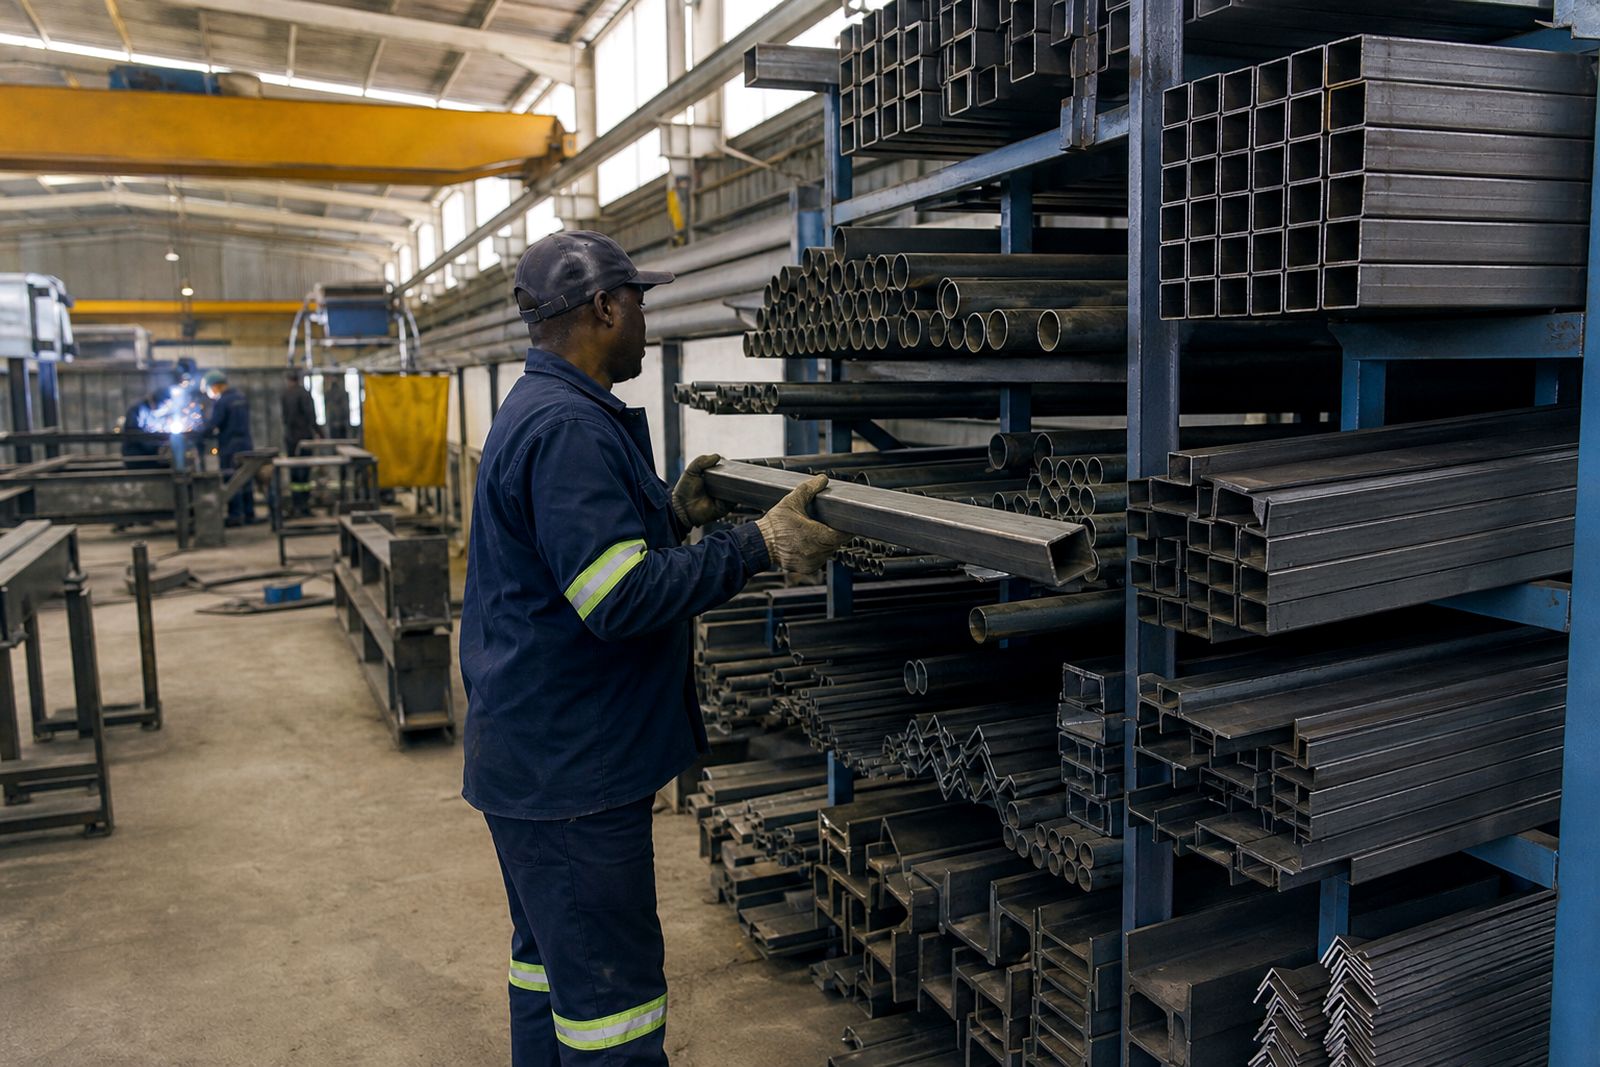
We supply universal beams in standard mill lengths where available, and can arrange cutting to required lengths for fabrication or site fitting. Related structural sections can include universal columns, channels, equal angles, unequal angles and flat plate where these form part of the design. Working limits must come from the project engineer or from a proper structural check. We do not recommend choosing a beam only by eye or by matching something on site that 'looks close', because span and load matter more than appearance.
- Common selection factors include span length in metres
- Roof, floor or equipment load in kN or kg
- Maximum acceptable deflection for the use of the space
- Bearing length at each support
- Connection type, such as bolted end plate or welded cleat
- Available access for delivery and lifting
Where Beams Suit The Job And Where They Do Not
Universal beams suit long clear spans, concentrated loads and floor support work where strength and stiffness are both needed. They are often the right choice for wide openings in industrial buildings, support under storage platforms, and strengthening work in older steel buildings where a lighter section would deflect too much. In Germiston and across Gauteng they are regularly used in additions to warehouses and workshops, while in agricultural areas they are common in loading bays, feed storage buildings and machinery shelters.
They are not always the best answer for every application. Light purlin rails, wall girts and small canopies may be better served by lighter cold formed sections or tubing. In corrosive coastal conditions, beams may also need a more considered protective finish and maintenance plan. Where headroom is very limited a deeper beam can become a problem, and a different structural arrangement may be needed. In some alteration jobs the beam itself is suitable, but the existing supports are not and that can slow the work if it is not checked early.
Site And Installation Requirements
Before a beam arrives on site, there should be agreement on lifting method, storage area, access width and support readiness. Larger sections are heavy and awkward to move by hand, so most installations need a forklift, crane truck or mobile crane depending on length and position. Support points must be level and built to the engineer's detail, with padstones, base plates, holding down bolts or connection cleats ready before lifting starts. If the beam is going into an existing building, check for overhead services, sprinkler pipework and enough room to rotate the member into place.
On steel frame projects, beams are usually erected with temporary bracing until the frame is stable. On masonry alteration work, propping may be needed before walls are opened. Power cuts can delay lifting equipment or site welding, so many contractors plan installation around available generator capacity. If roof sheeting or cladding ties into the beam line, the final levels matter and it is worth checking them twice before fixng off.
- Clear vehicle access for delivery and offloading
- Confirmed beam lengths and member marks
- Lifting equipment suited to the beam mass and reach
- Prepared supports and connection steel on site
- Temporary bracing and safe work method for erection
- Coating touch up materials if site cuts or welds are required
Care, Storage And Protection
Store beams on level packers off the ground so water does not sit against the steel. If sections are left outside before installation, keep them arranged to drain and avoid trapping mud between members. Surface rust from normal storage is common on uncoated steel, but heavy scaling, standing water and contamination from cement or chemicals should be avoided. In inland conditions a standard shop primer may be suitable for many enclosed applications, while exposed work or coastal humidity usually calls for a more durable coating system specified for the environment.
After installation, inspect connection points, cut ends and any site weld areas, because these are often the first places where coating damage shows up. Beams supporting vibrating plant or repeated live loads should also be checked as part of routine maintenance. If a beam is altered later for new pipe penetrations, signage hangers or suspended services, get the change reviewed first. Drilling or cutting without approval can reduce capacity and create problems that are expensive to correct.
What To Send With Your Enquiry
The quickest way to price and supply beams correctly is to send clear technical information with your enquiry through the contact page. A beam order can be for supply only, cut lengths, drilled members, or full fabrication with plates and connection components. If the steel forms part of a bigger structure, tell us whether you also need shop fabrication, site erection or roof work so the scope can be allowed for properly.
Please include as much detail as you have, even if the engineer's final issue is still being checked. A marked up sketch is better than a vague description and helps avoid delays.
- Section size or engineer's beam schedule
- Required lengths and number of pieces
- Project town and delivery or collection requirement
- Whether drilling, plates, cleats or welding are needed
- Protective finish required, if specified
- Use of the beam, such as floor support, roof beam or lintel
- Site access limits for offloading and lifting
What our Steel Structures customers say
Verified Google reviews
Questions we get asked
Can you cut beams to my required length?
Yes. We can supply standard lengths or cut beams to required lengths, and where needed include drilled holes, plates or other fabrication to drawing.
How do I know which beam size I need?
Beam size should be based on span, load, deflection limit and support detail. Send the engineer's drawing or the full loading information and we can quote on the specified section.
Do you supply beams for alteration work in existing buildings?
Yes. We supply beams for openings, strengthening, floor additions and other structural changes, provided the required section and connection details are given for the job.
Also worth a look
Ask for a quote
Send your building type or steel requirement, approximate dimensions and project town through the form, and the team can respond with a quote for supply, fabrication or erection.
Open the contact form